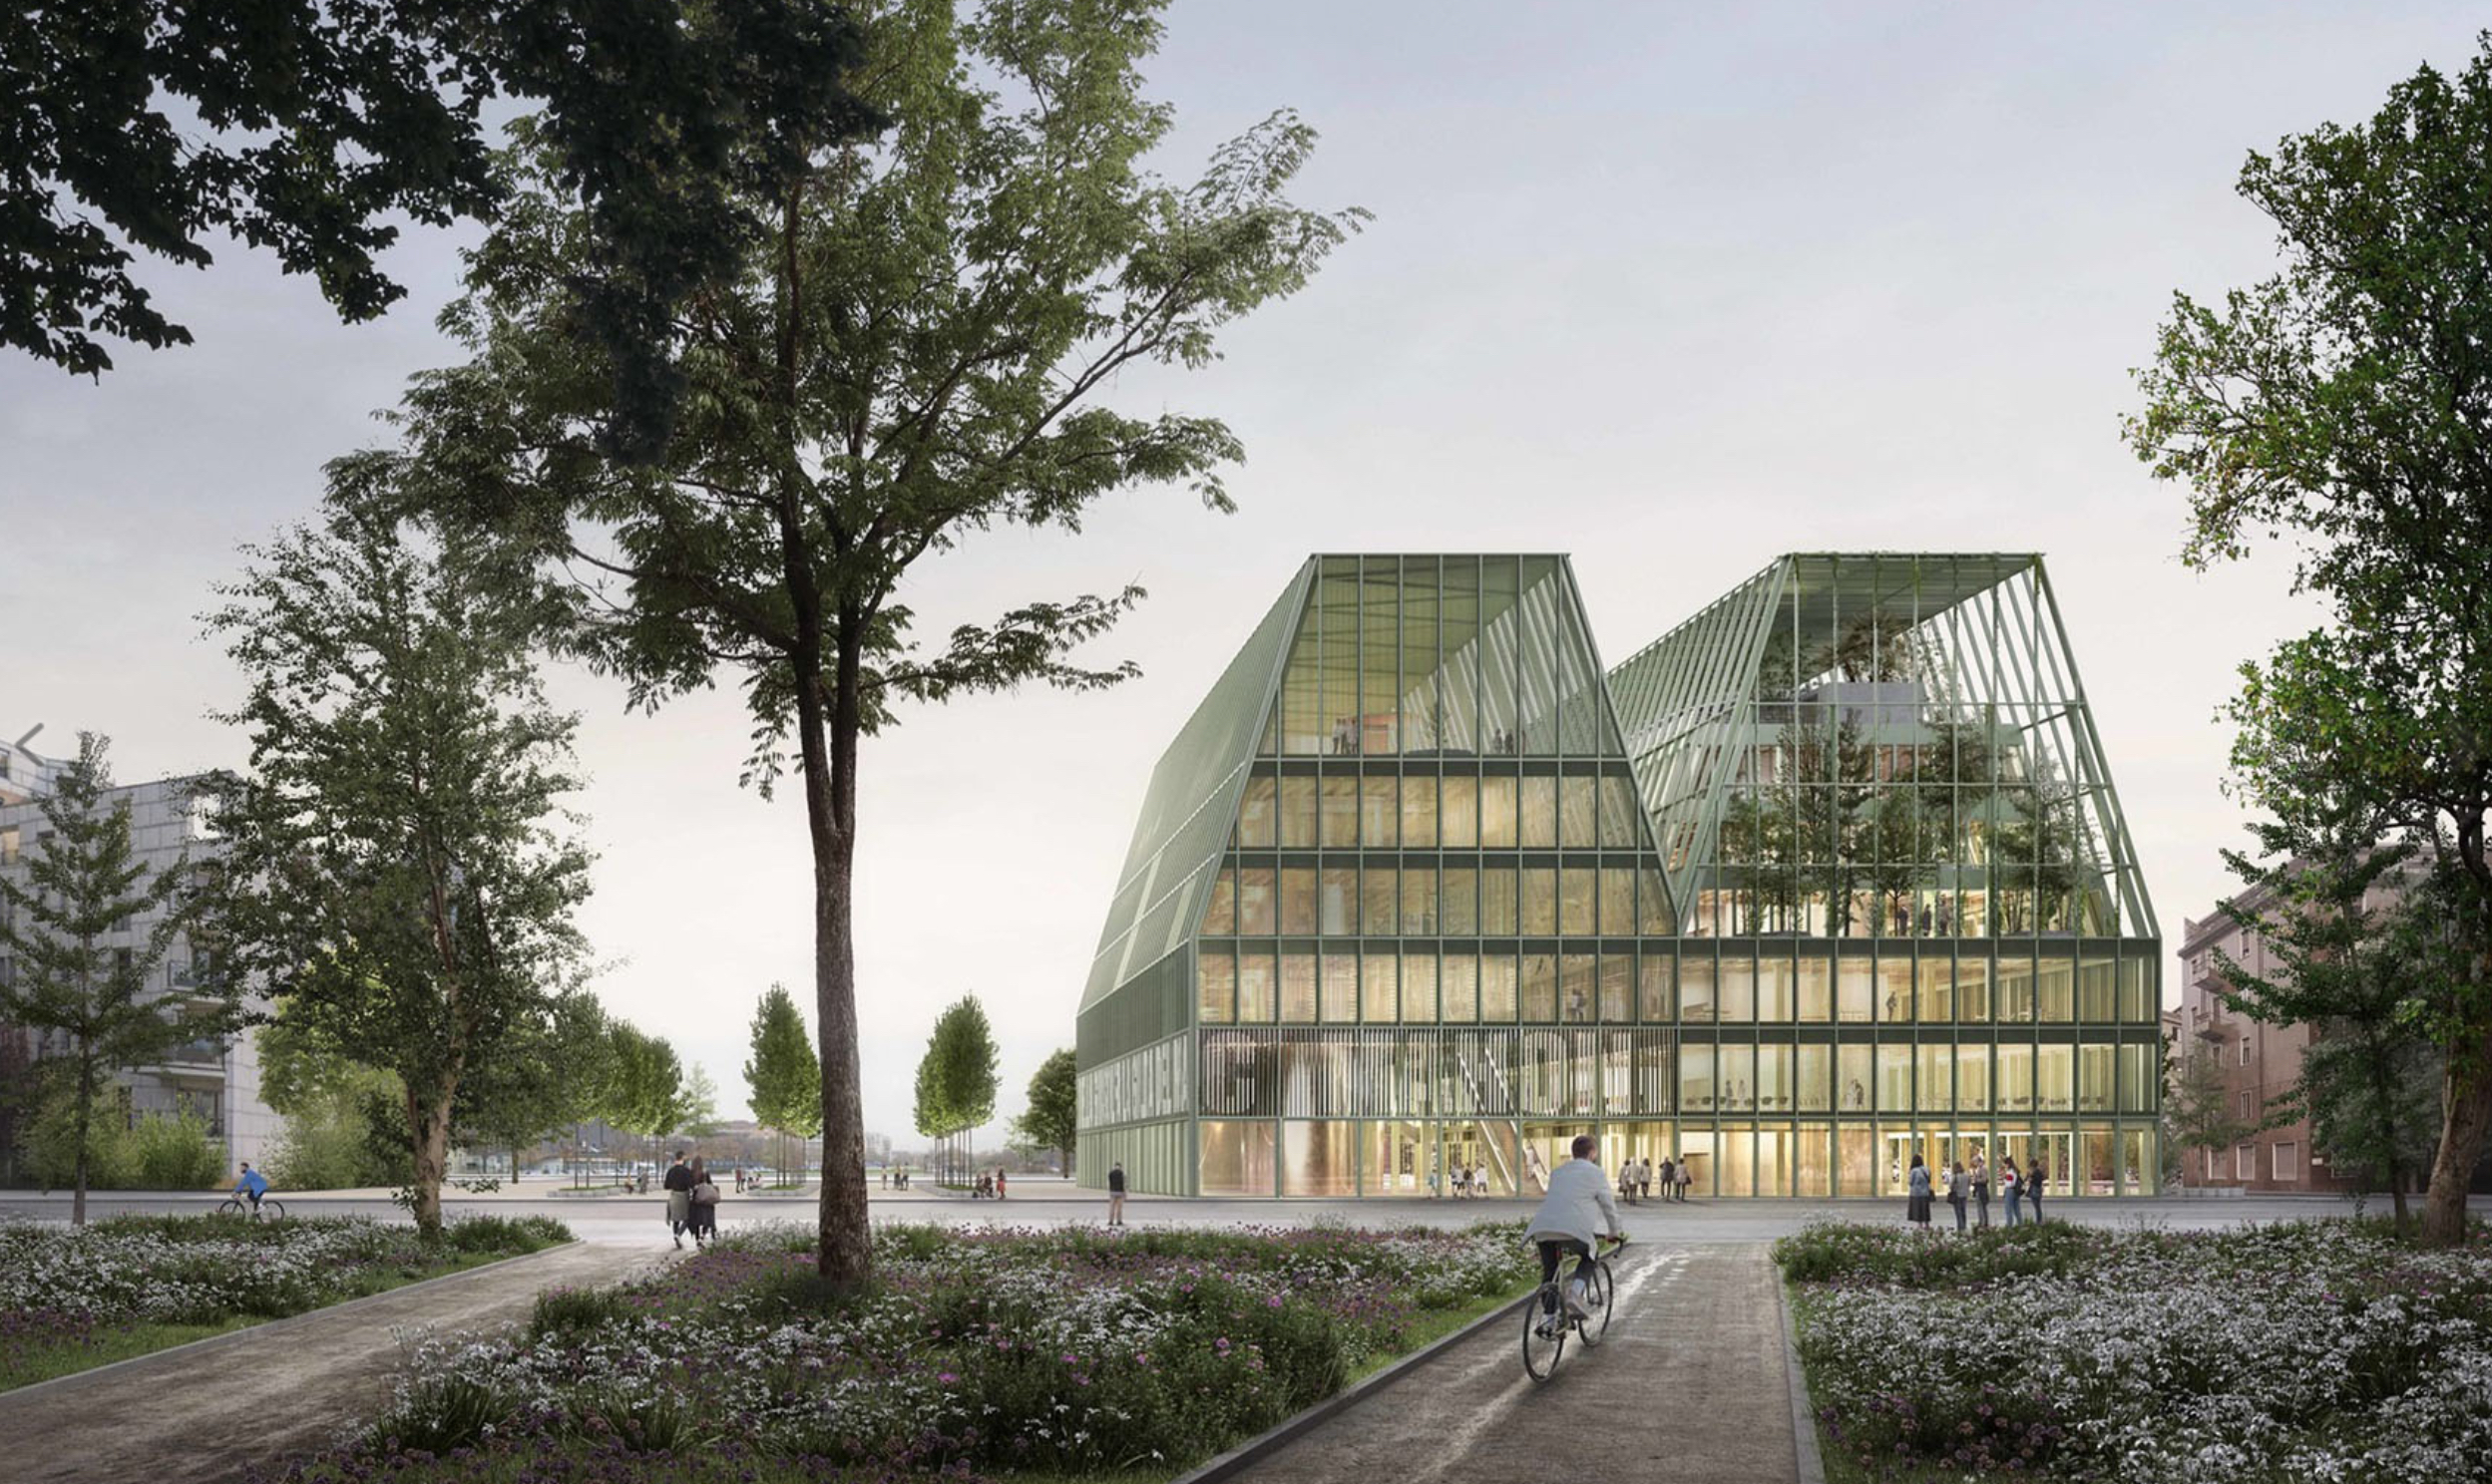
The winning proposal for the international design competition for the Hospital of the Future in Brescia was developed by Park Associati, RTP lead and architectural co-lead, with Carlo Ratti Associati as architectural co-lead, Politecnica as engineering and healthcare layout lead, Openfabric for landscape design, Dotdotdot for user experience, digital infrastructure and wayfinding, and Studio Mattioli for geological and environmental consultancy.
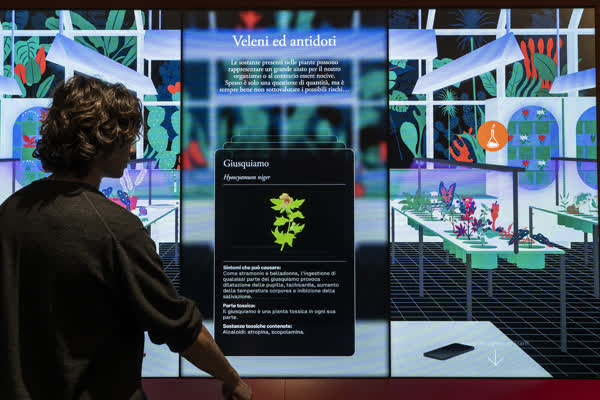
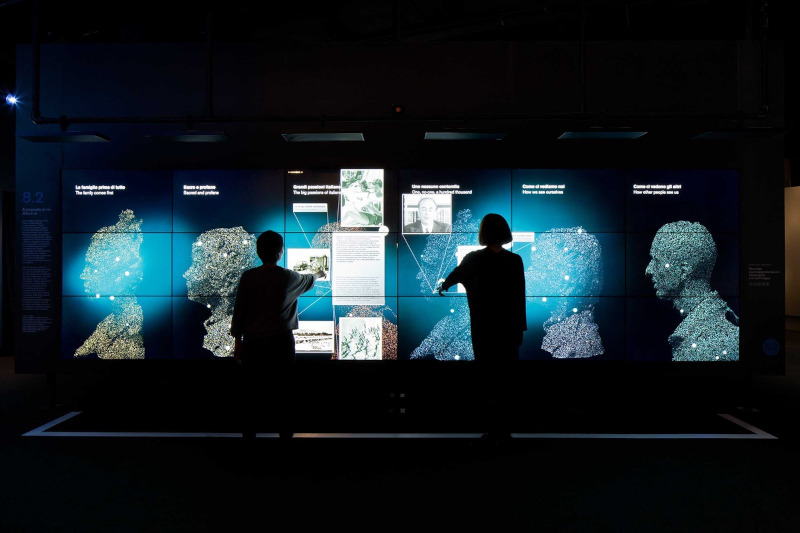
Within this team, Dotdotdot was responsible for the digital and experiential dimension of the project, working alongside the architects from the very beginning rather than adding technology to a finished building.
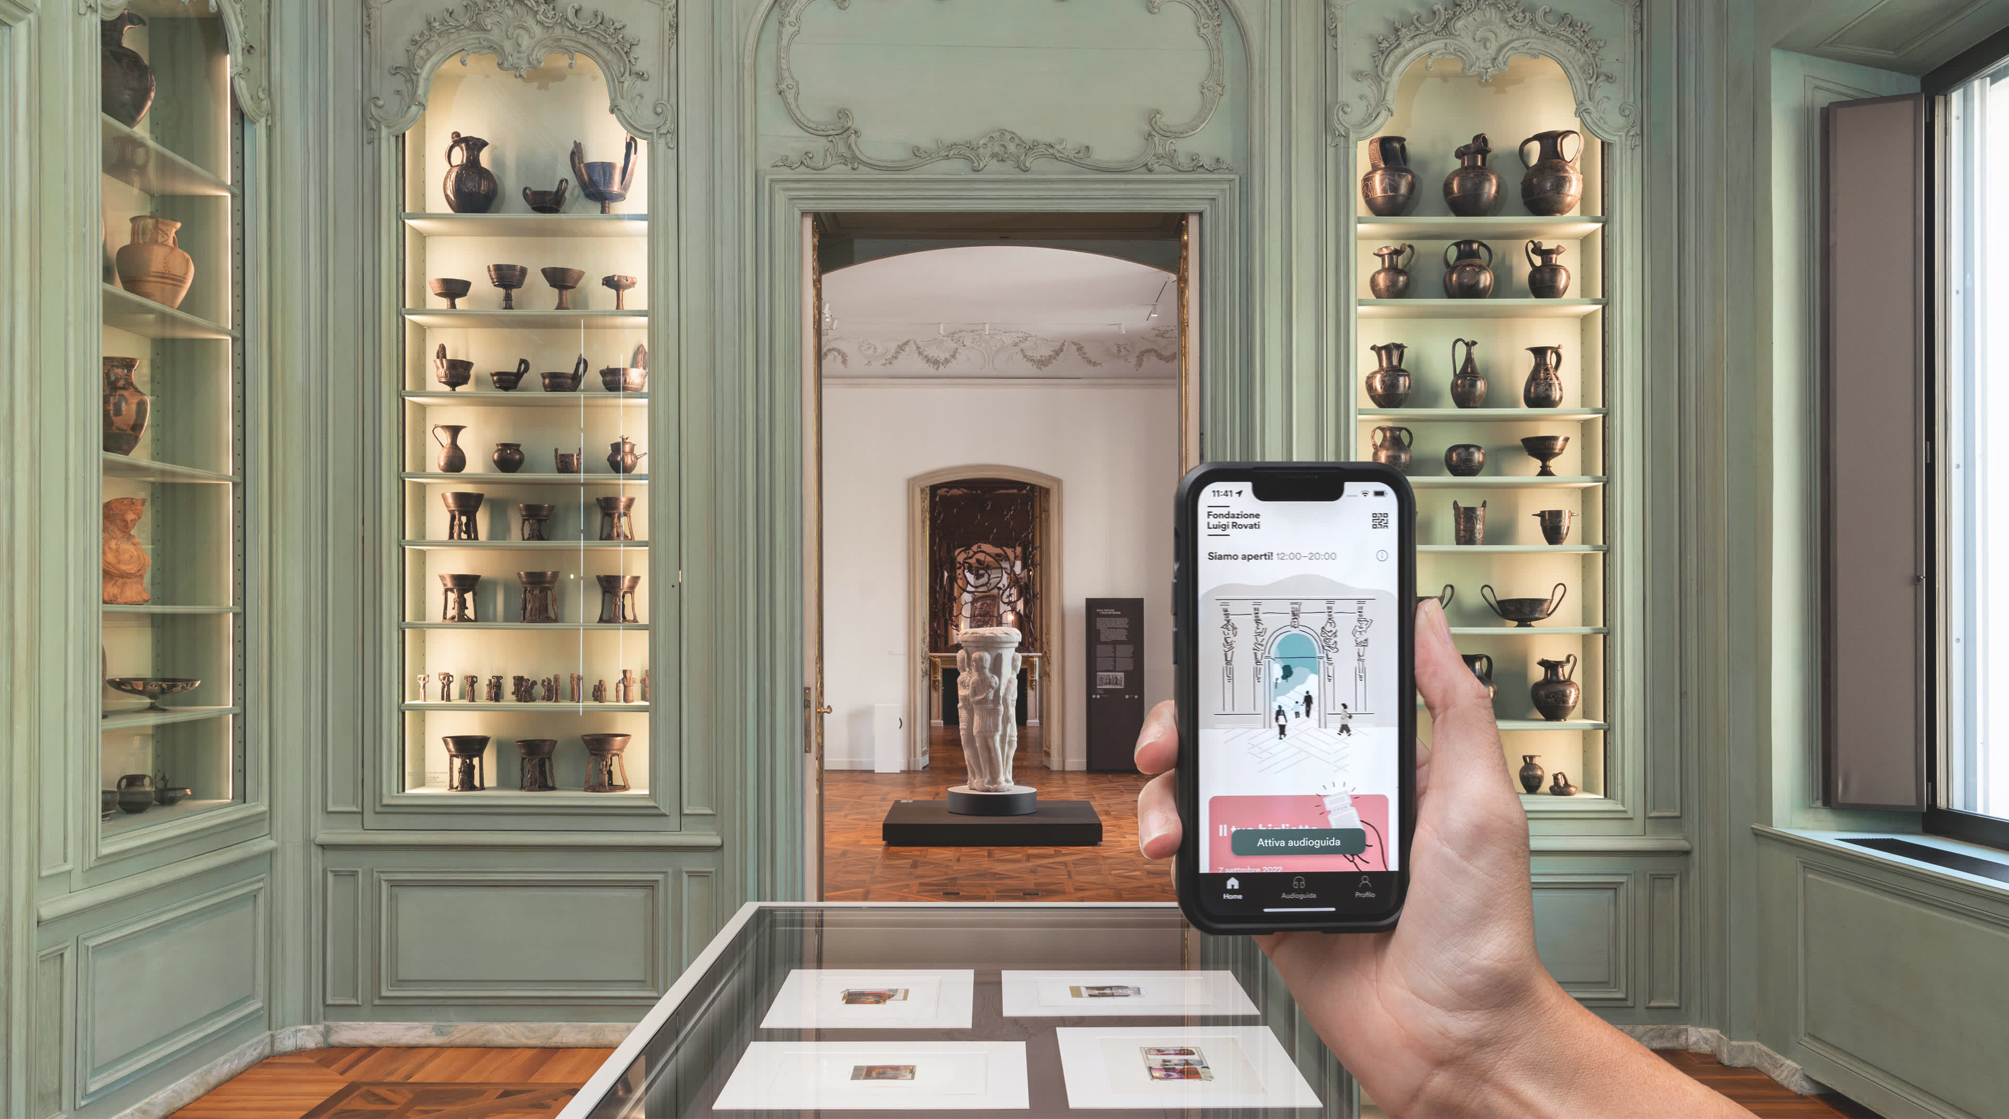
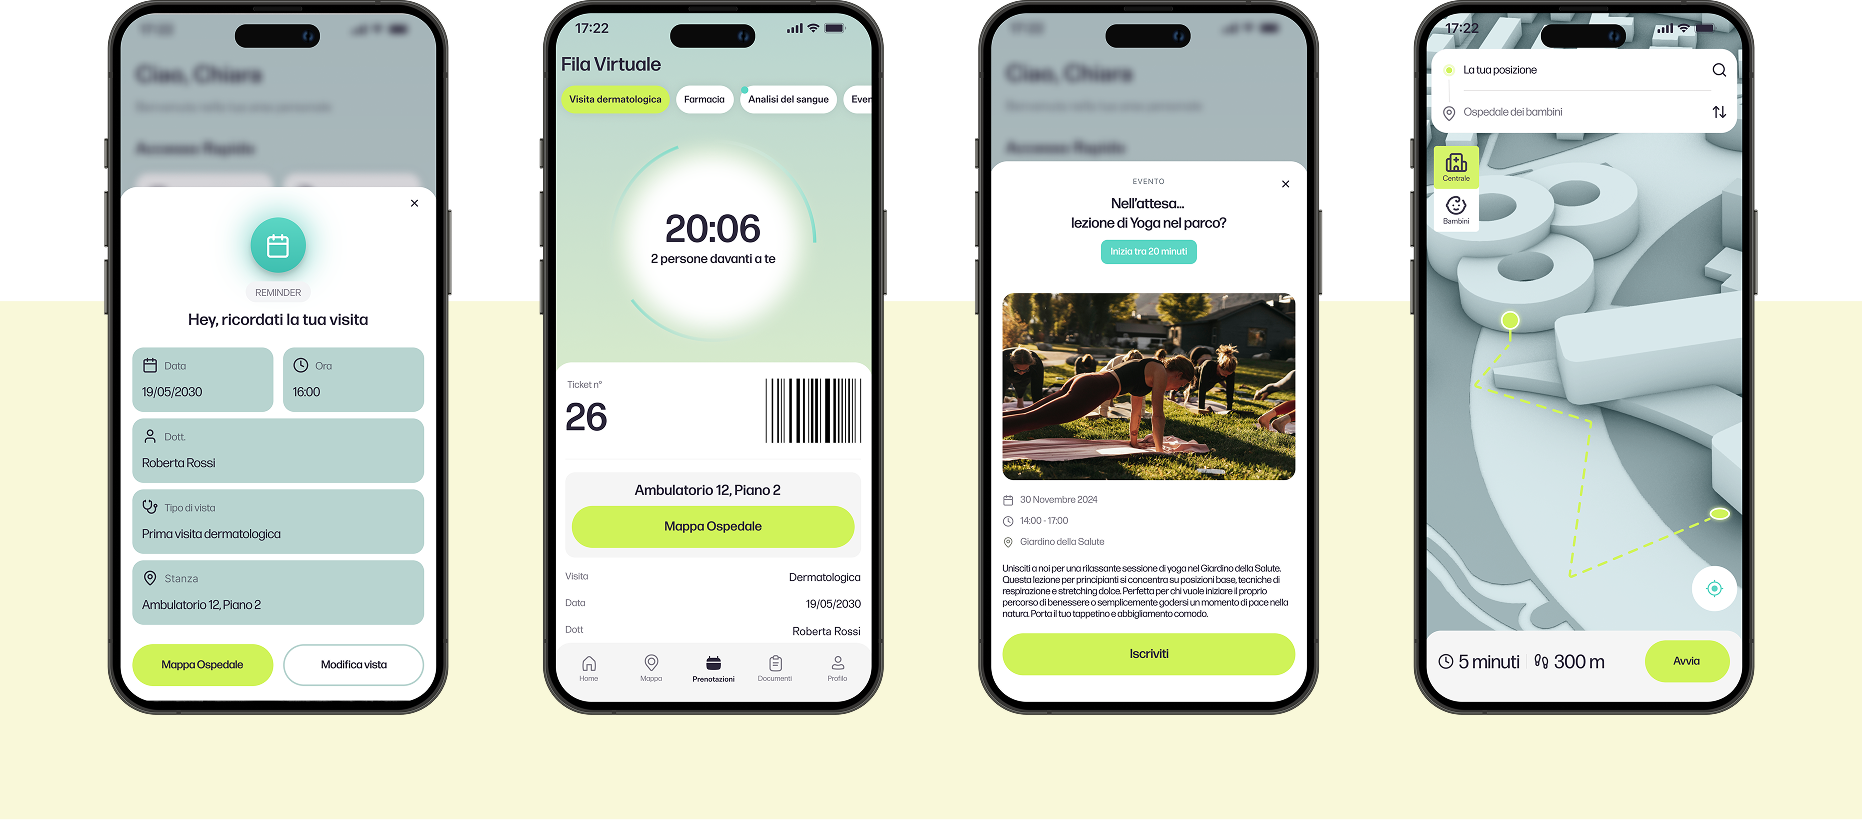
Just like the architecture, the digital infrastructure of the building was designed around the idea of One Health, which recognises that human health, the environment and social systems are interconnected. It is an expanded idea of care, one that begins when a patient books a visit or checks on the progress of a treatment, continues through the time spent inside, and carries on afterwards, with telemedicine shortening the length of stay while keeping people connected to their care.
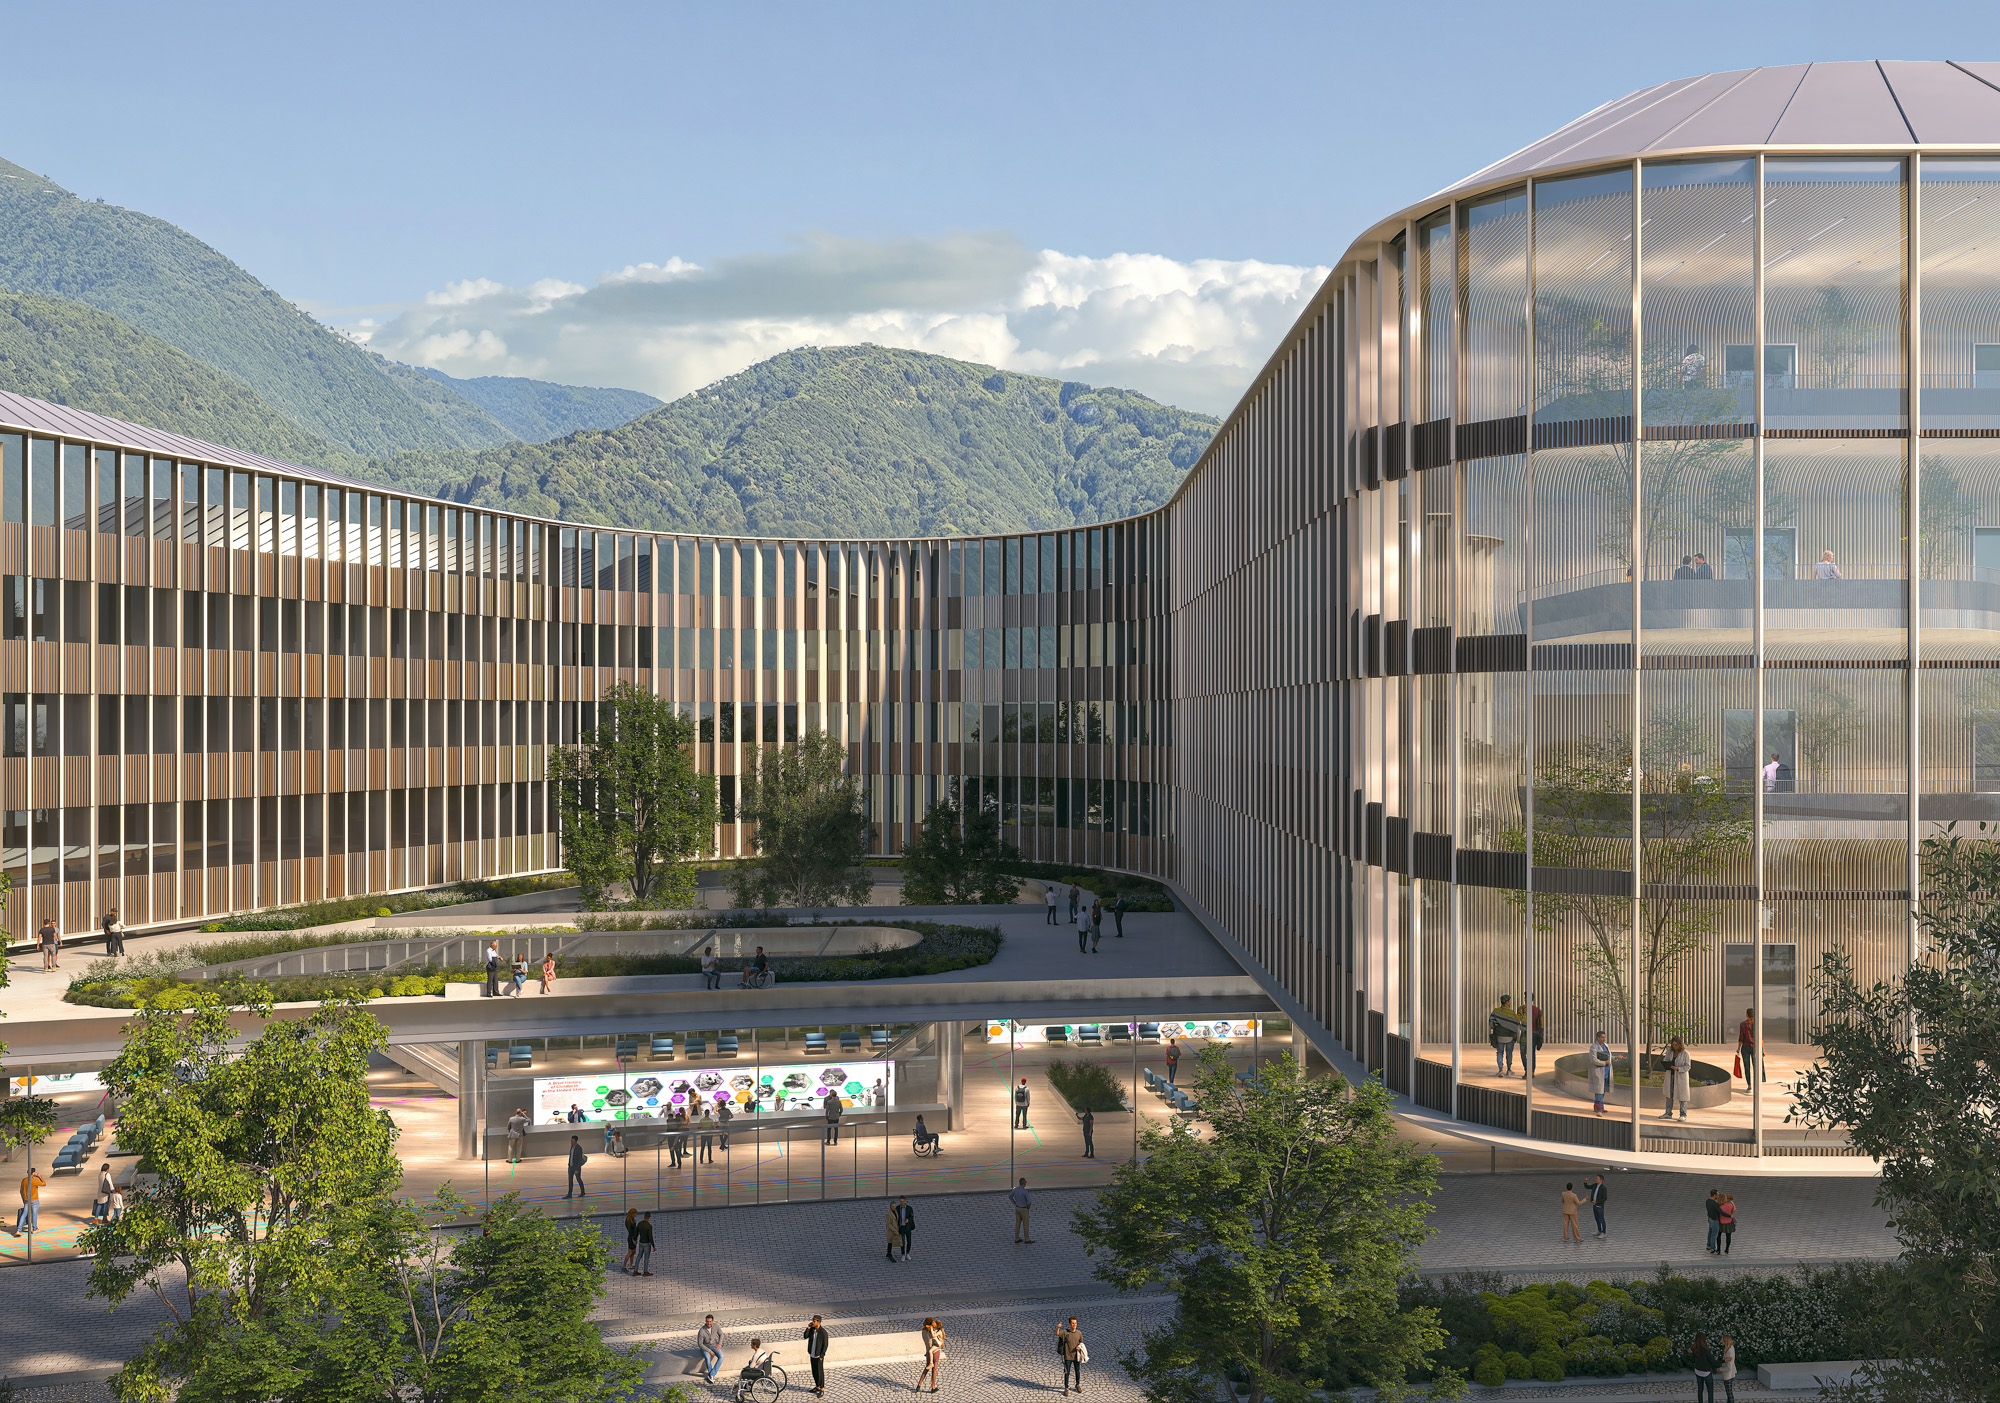
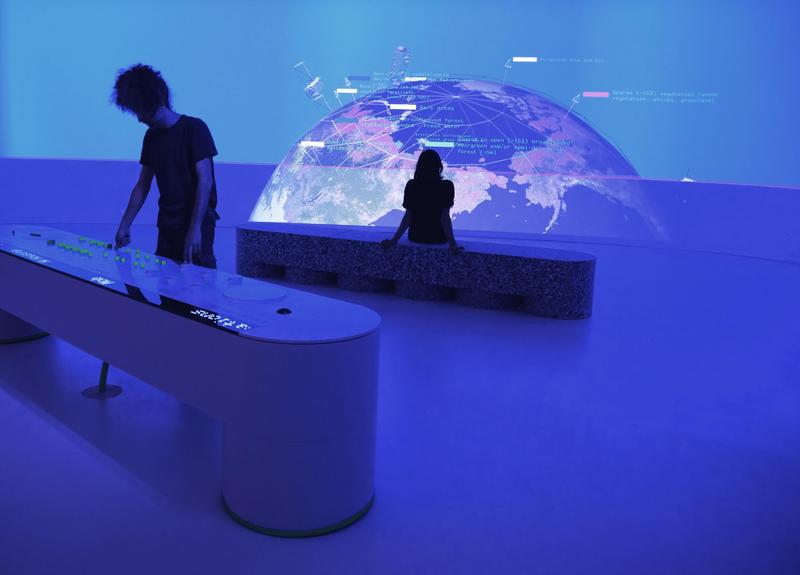
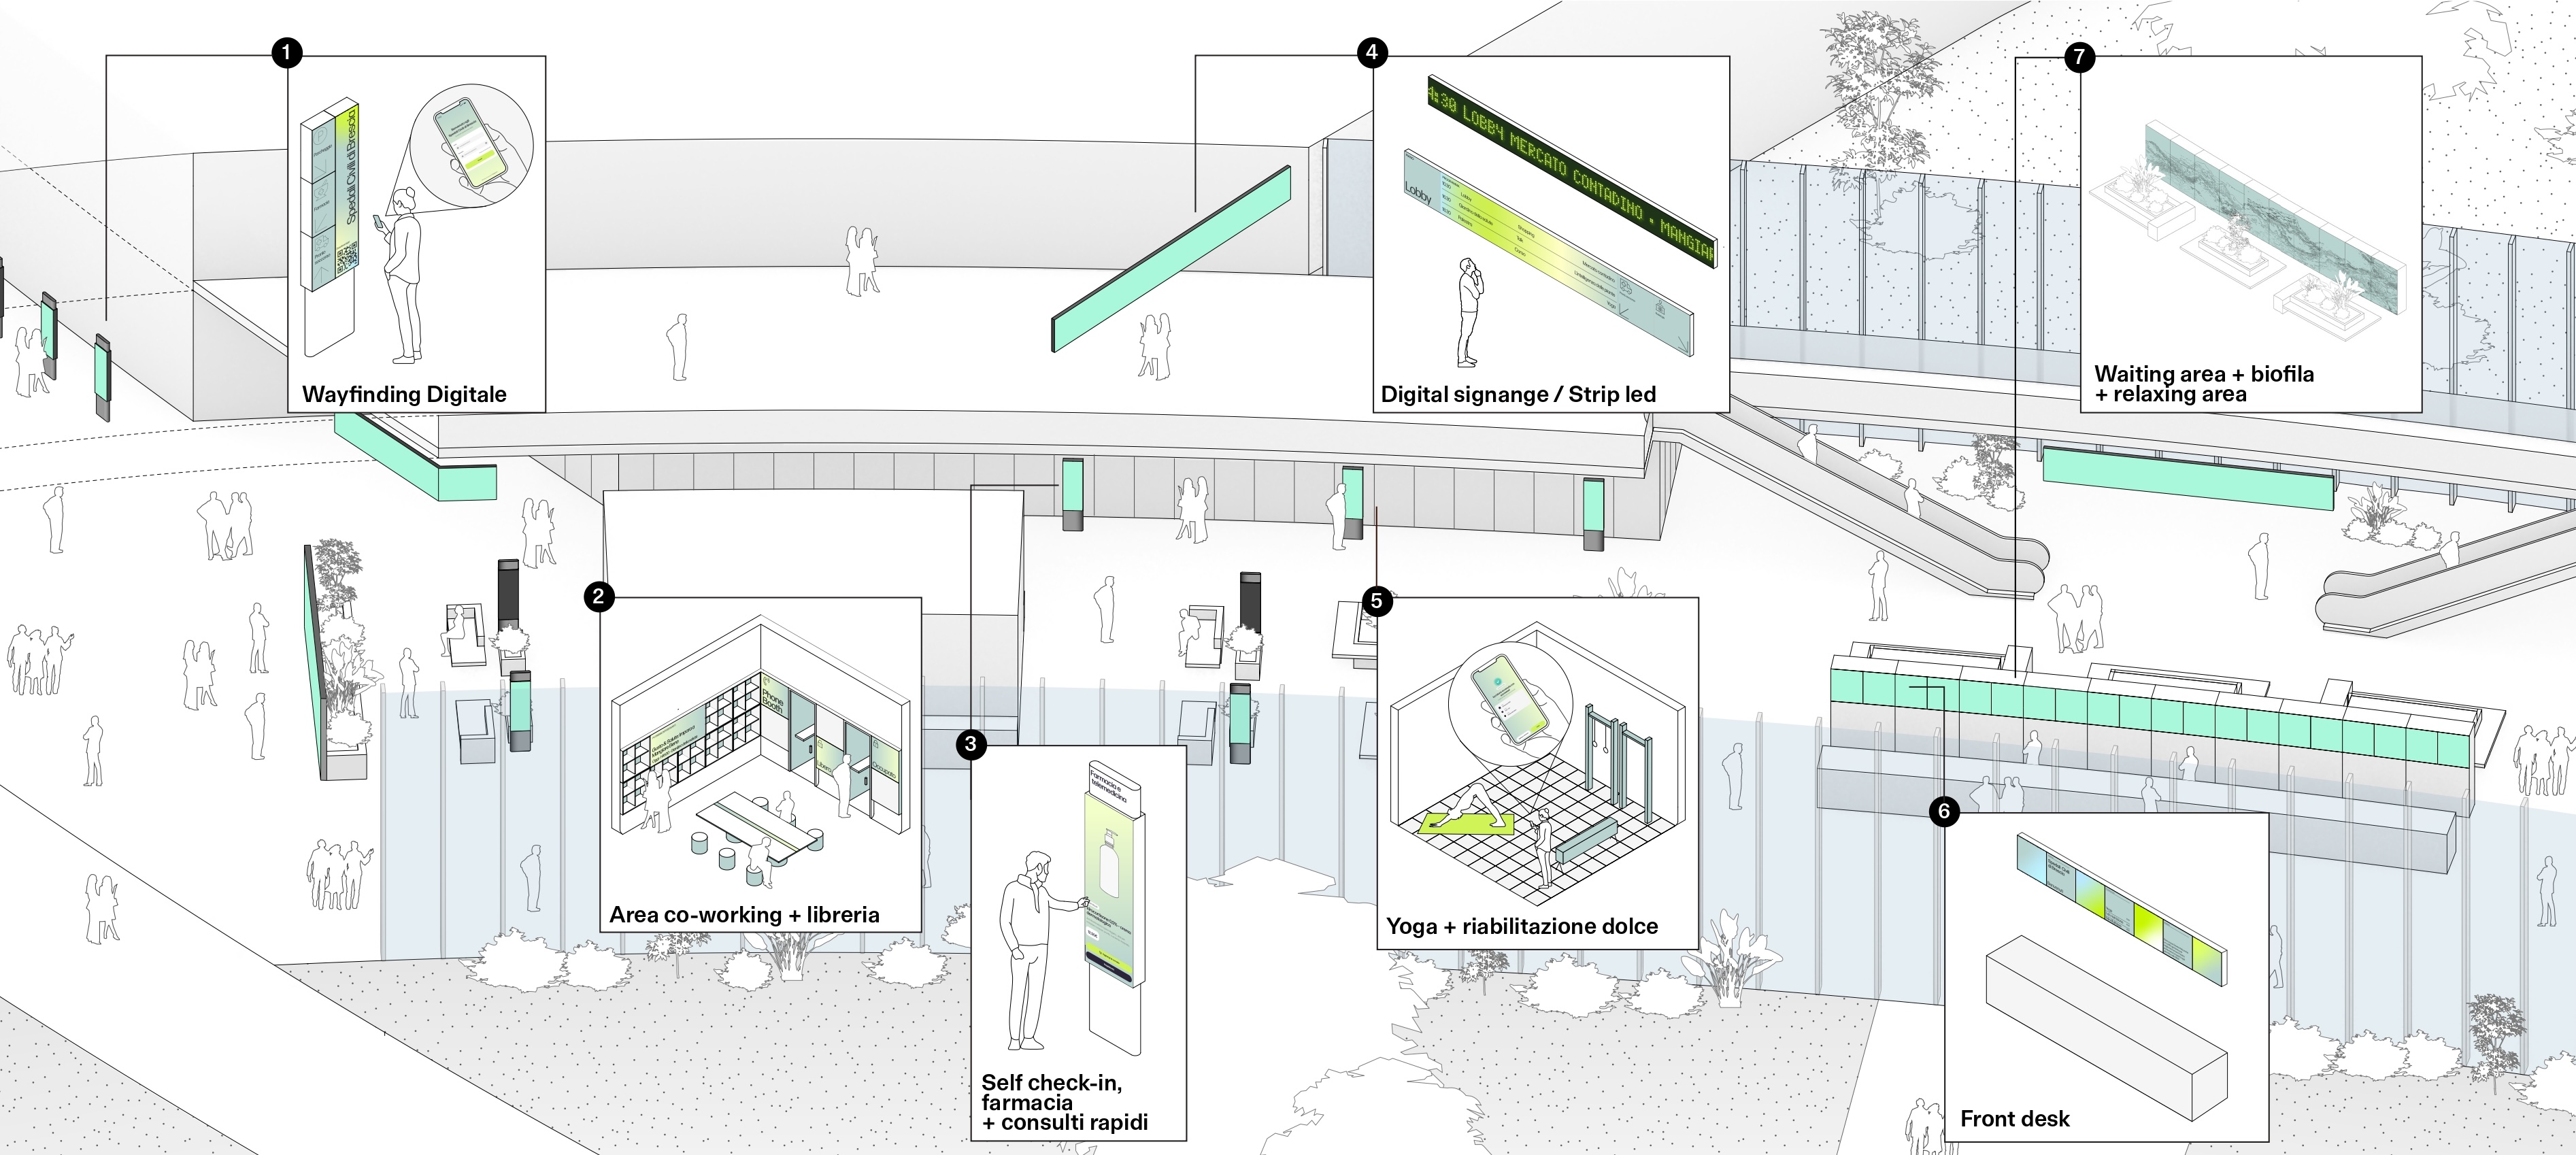
Orientation inside a hospital is notoriously complex, and rather than working only through conventional signage, the digital systems developed by Dotdotdot for the wayfinding are adaptive, building routes that respond to the different needs and moments of a person's time inside the hospital.
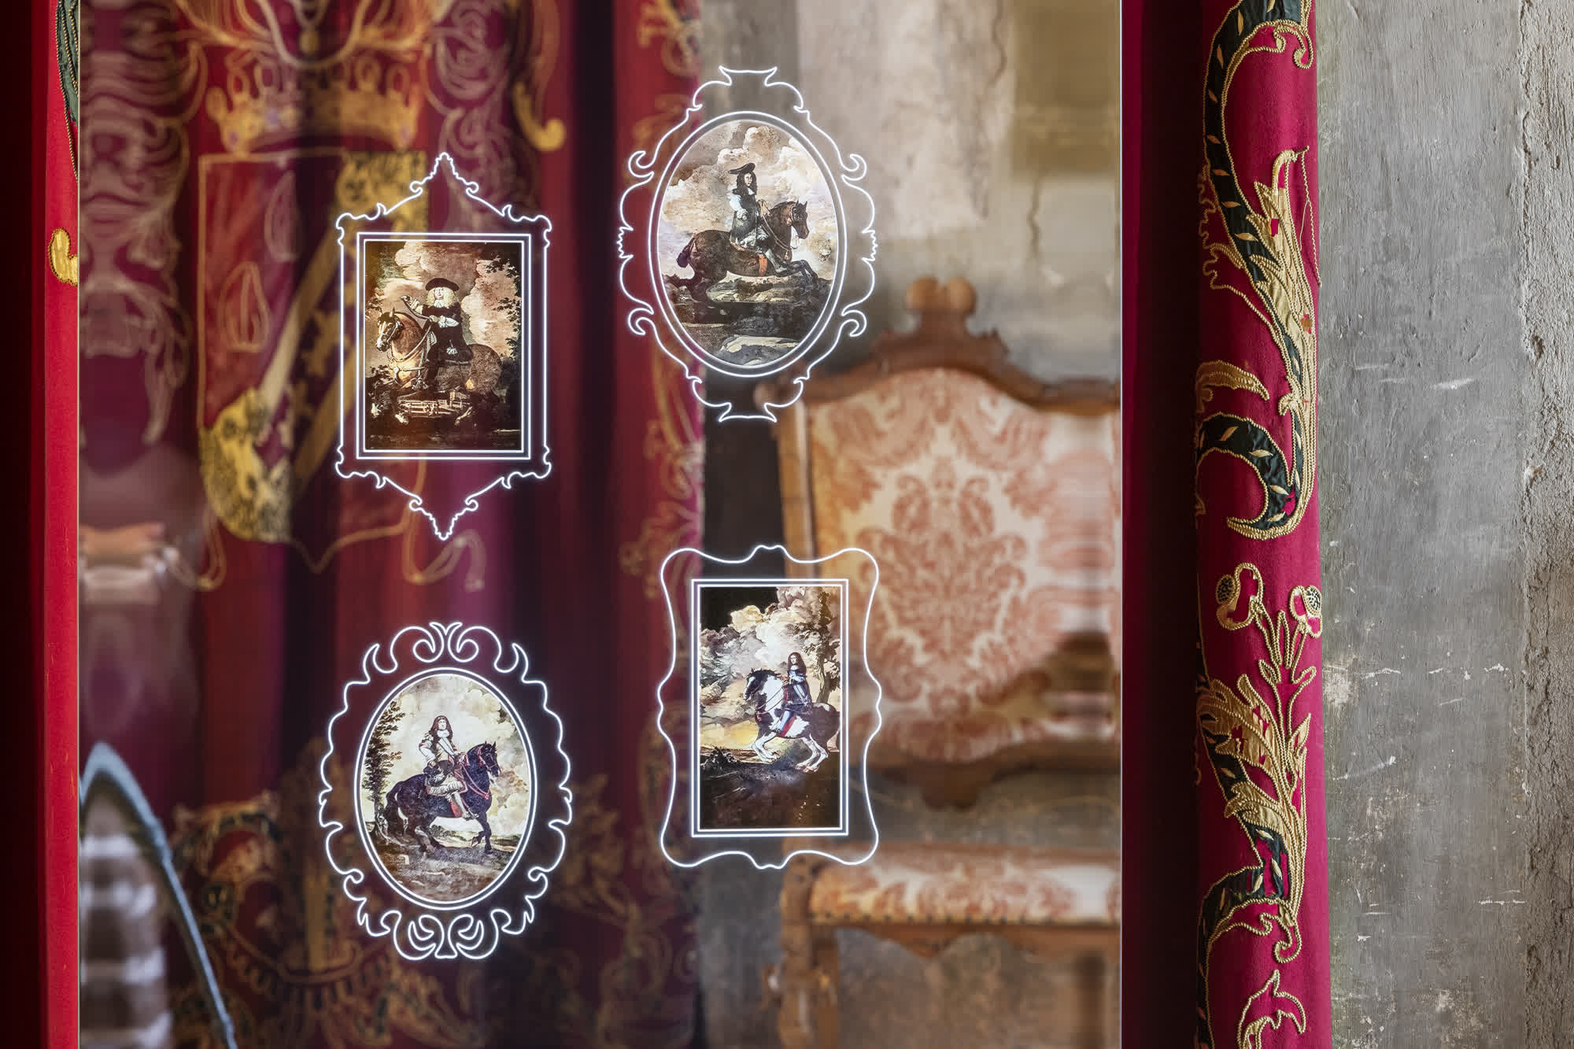
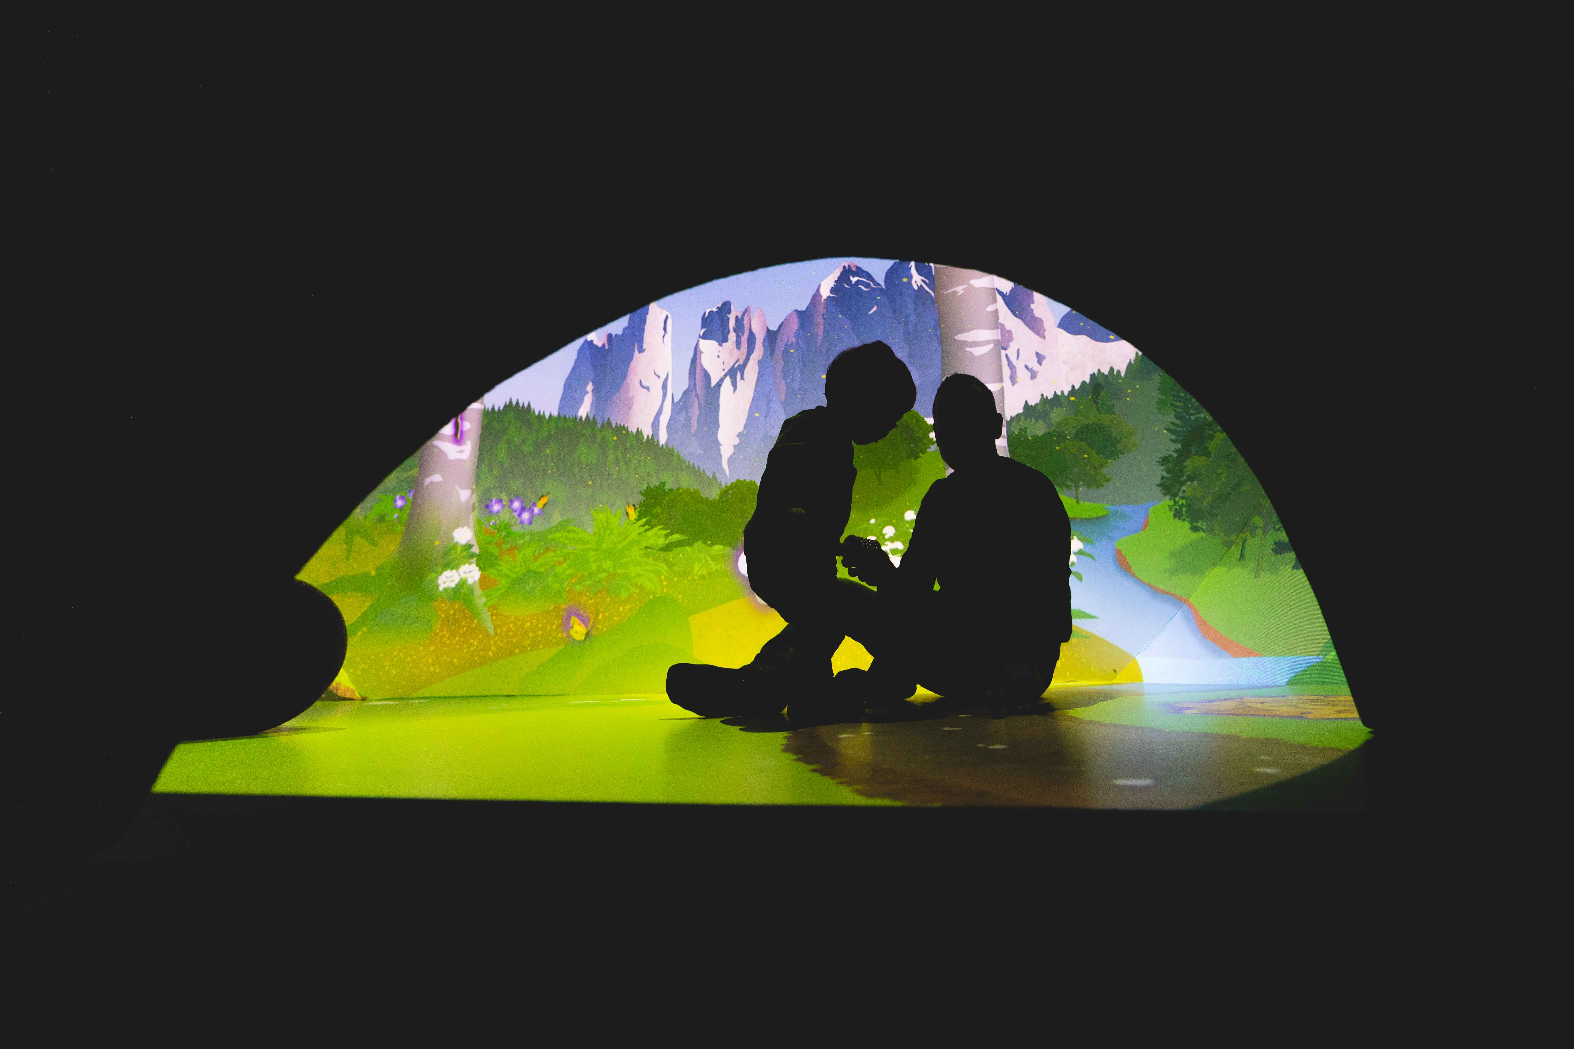
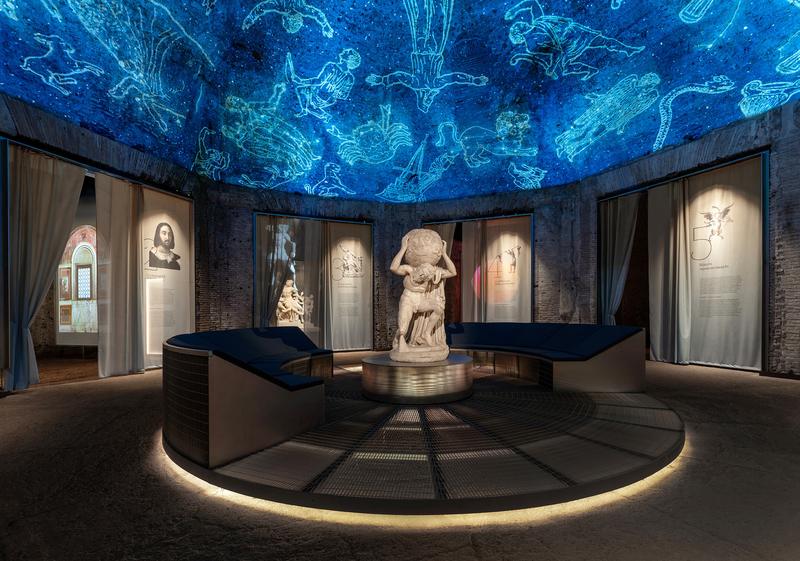
The same attention to the experience of waiting, recognised as one of the moments of highest stress for patients and families, has shaped a series of dedicated spaces conceived through the practice of positive distraction, using digital tools to ease stress and convey a sense of calm.
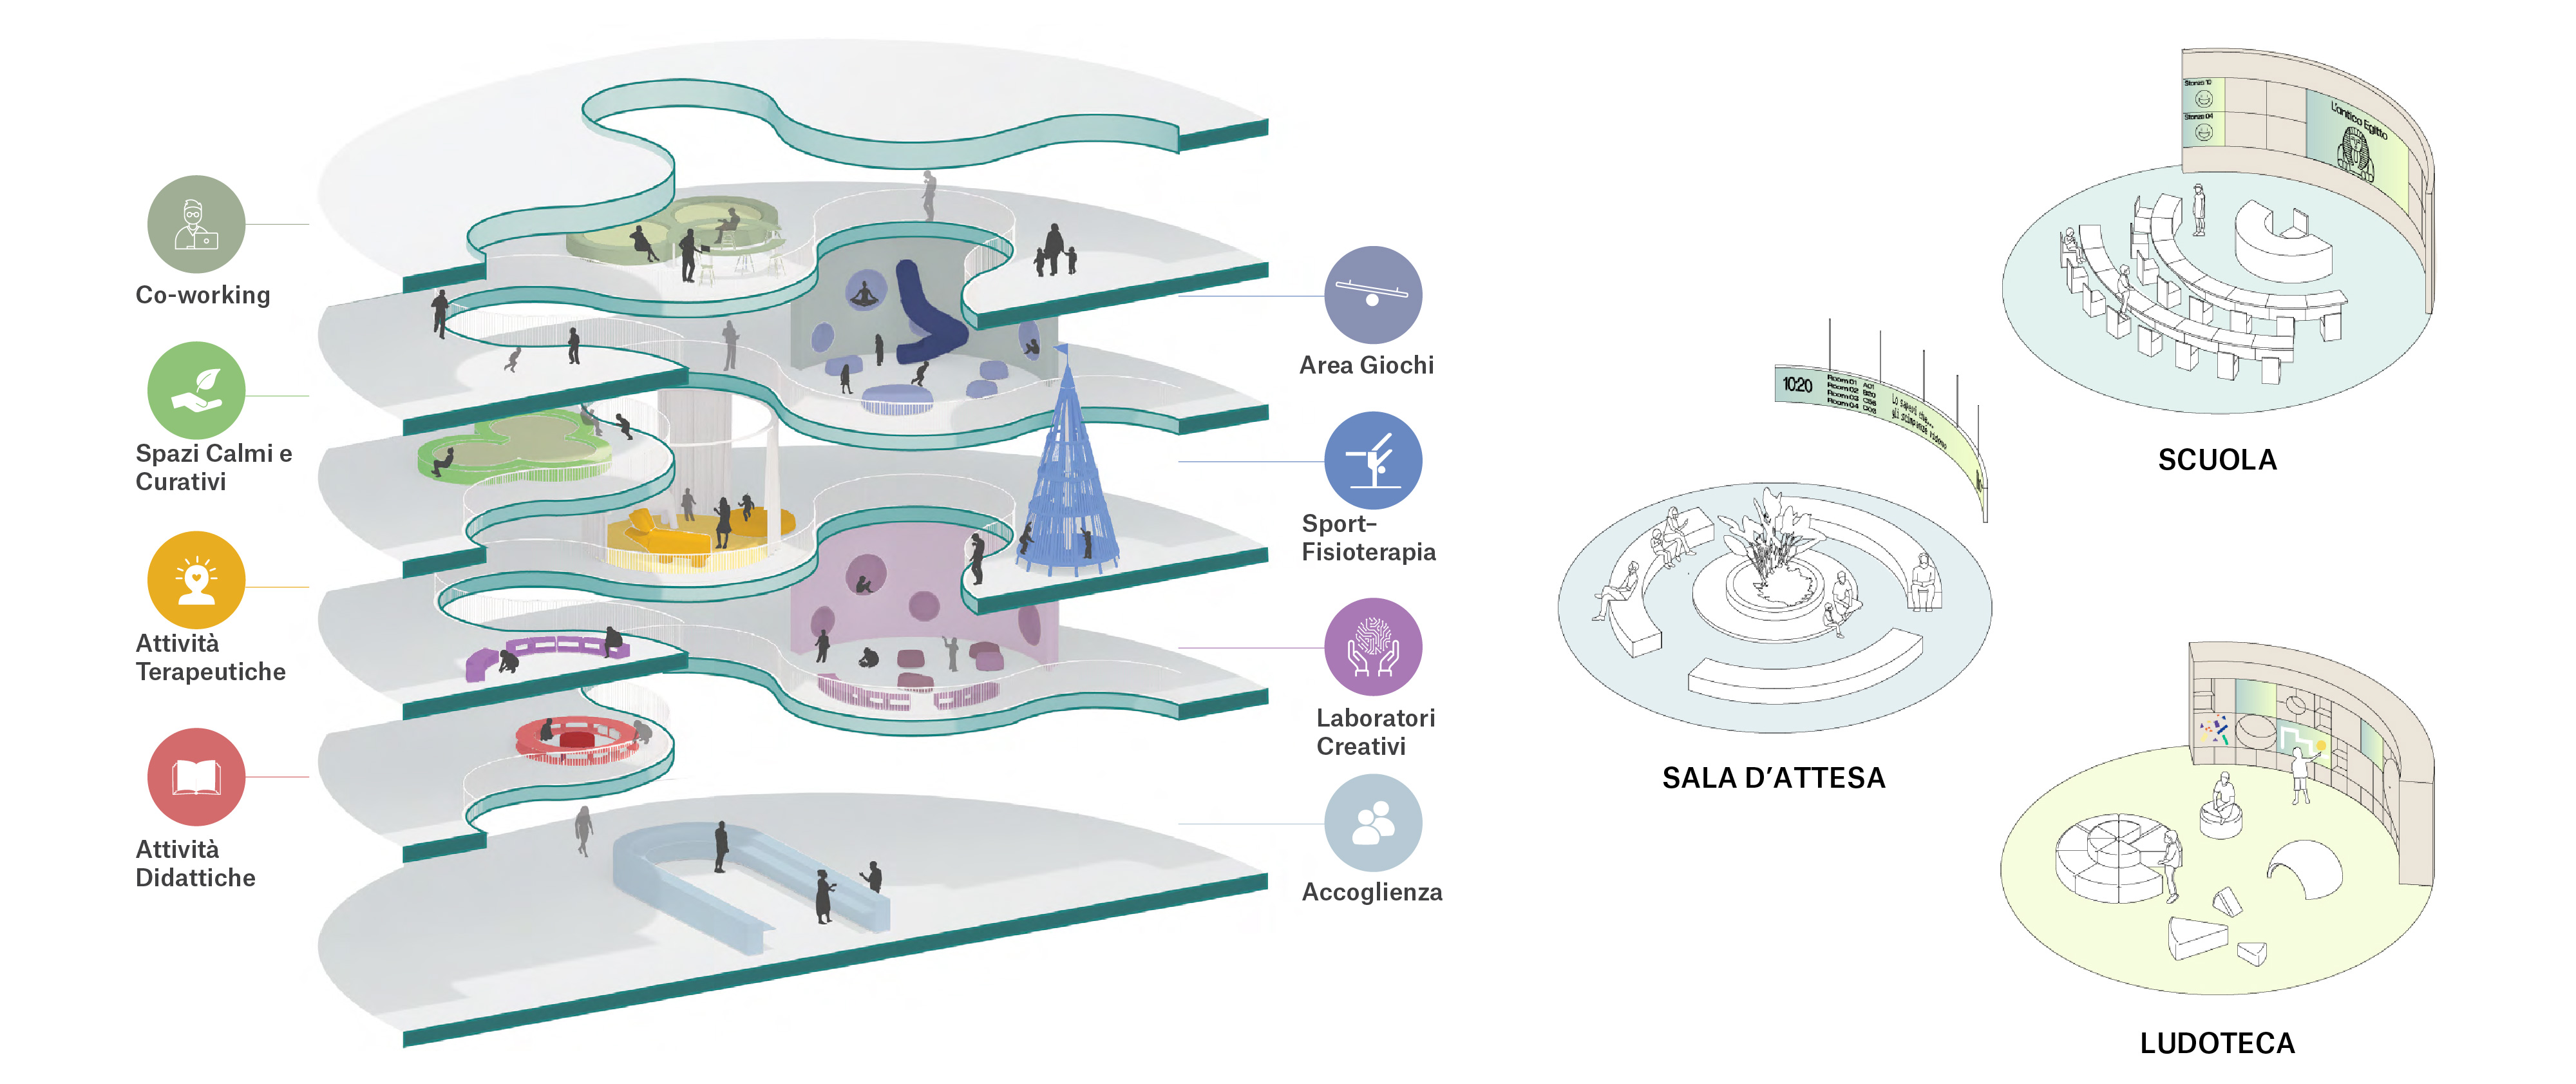
Following the One Health idea, the Children's Hospital includes spaces where kids can continue school remotely during longer stays, and a coworking area allowing parents to keep working while caring for their child.
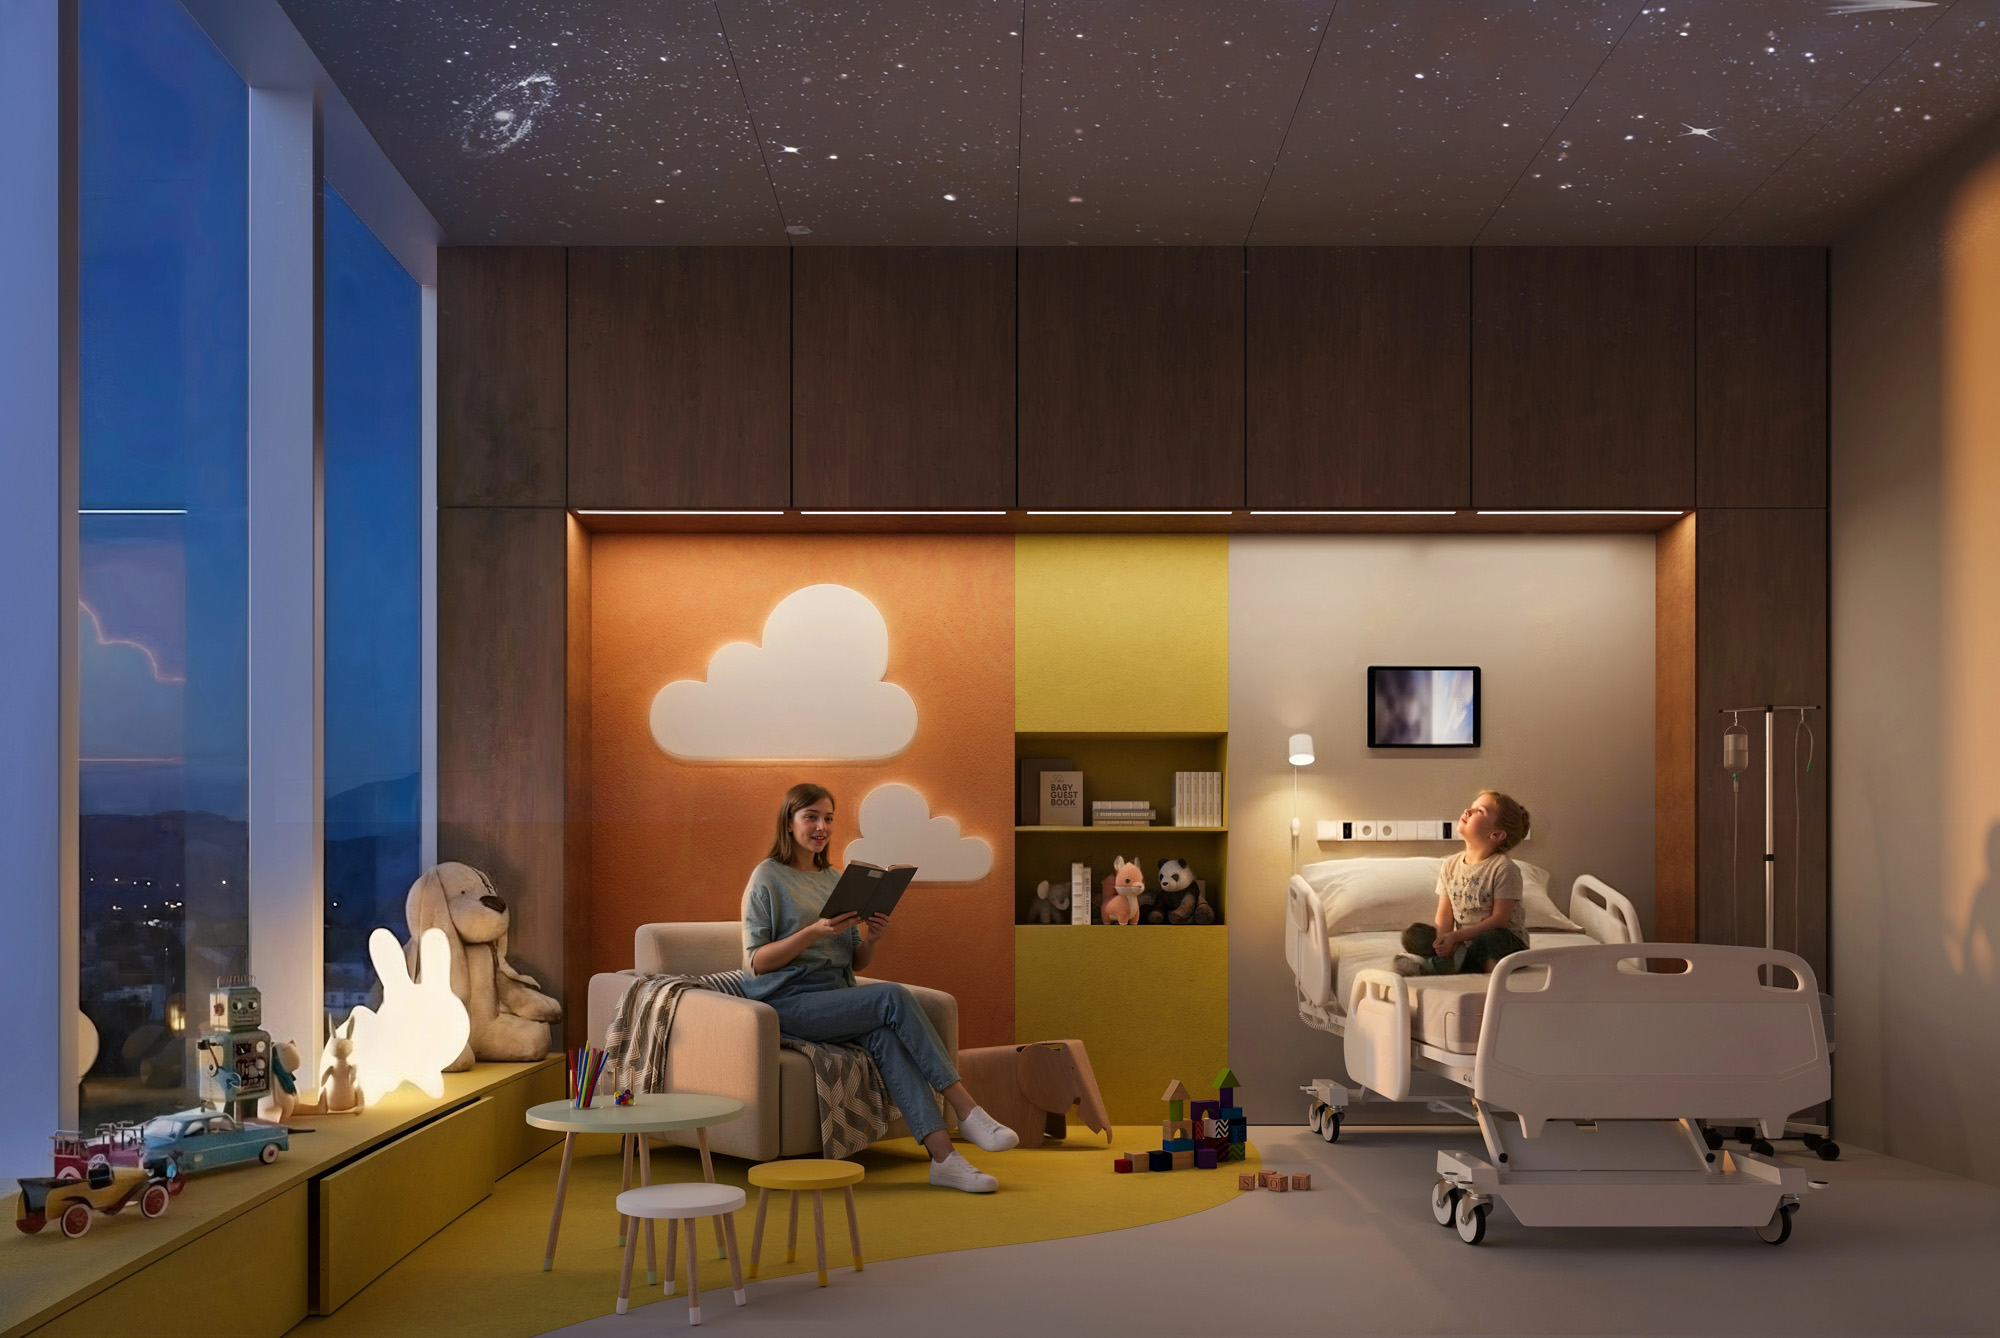
The majority of rooms, conceived as single occupancy, are designed to become double whenever needed, so that a caregiver, grandparent or parent can share the space comfortably, reflecting a model of care built around the family rather than the individual patient. Children's rooms are designed to adapt digitally to different age groups, since the needs of a newborn and those of a fourteen-year-old inside a hospital are entirely different.
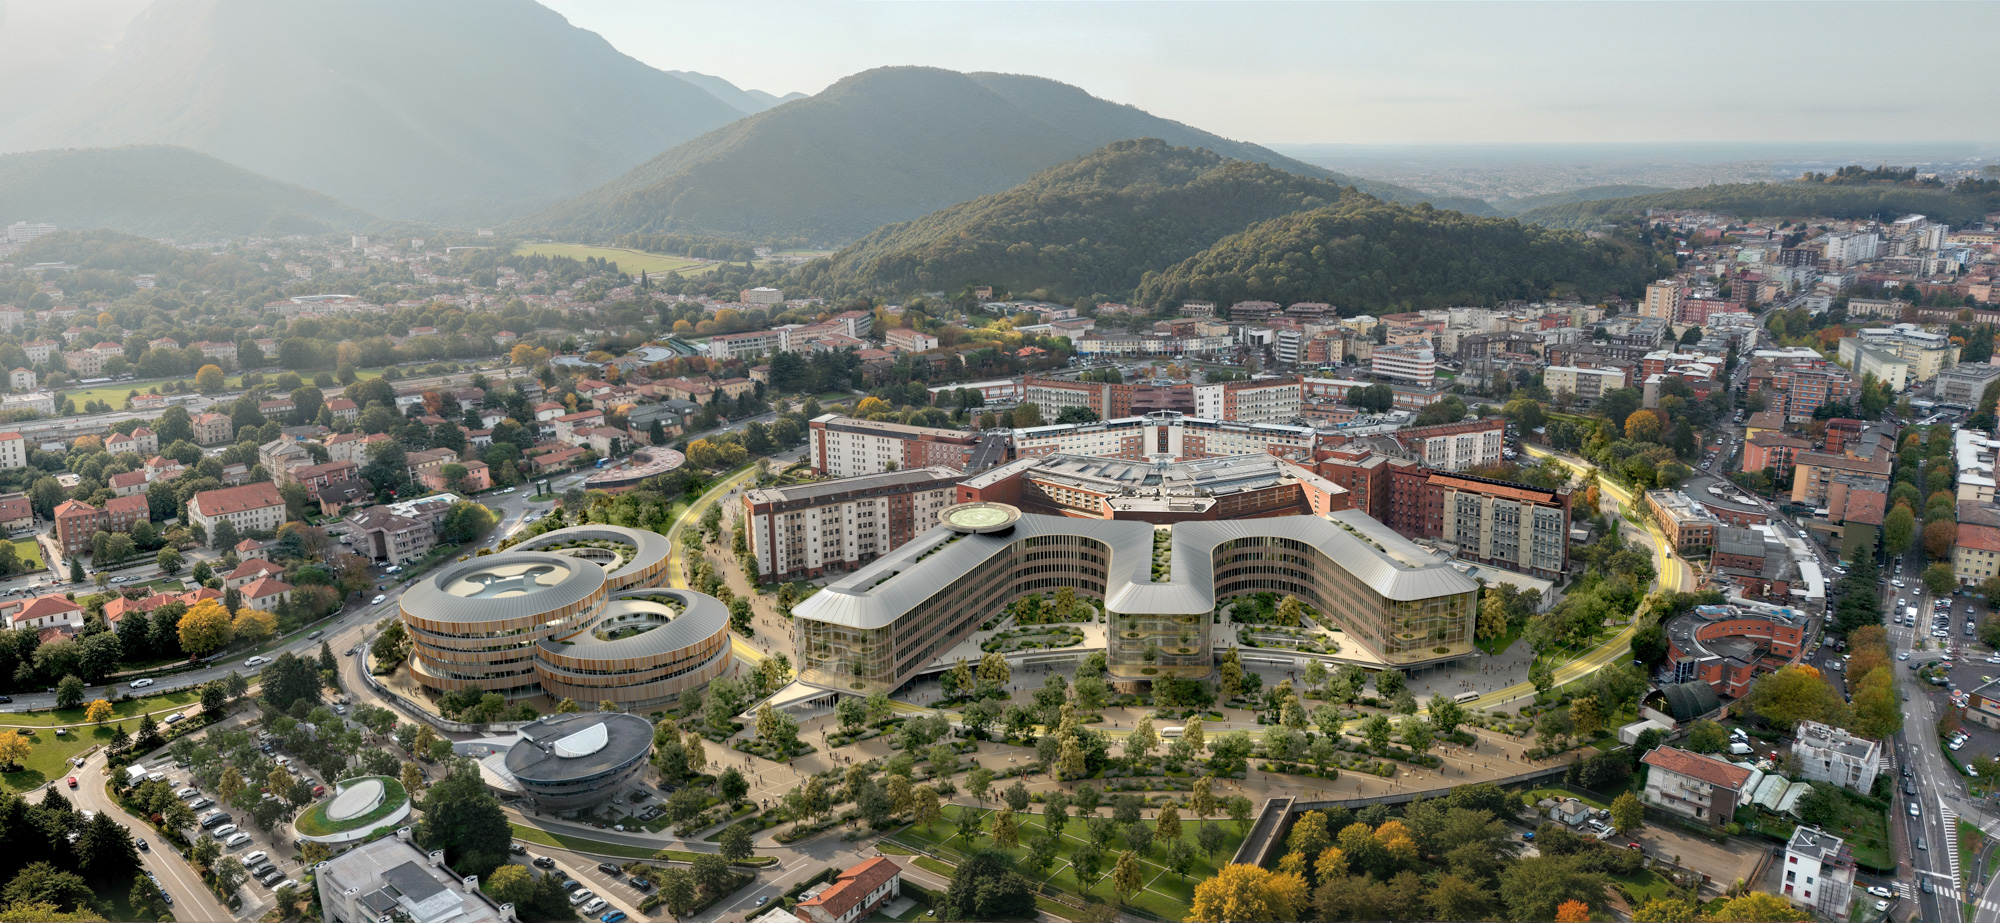
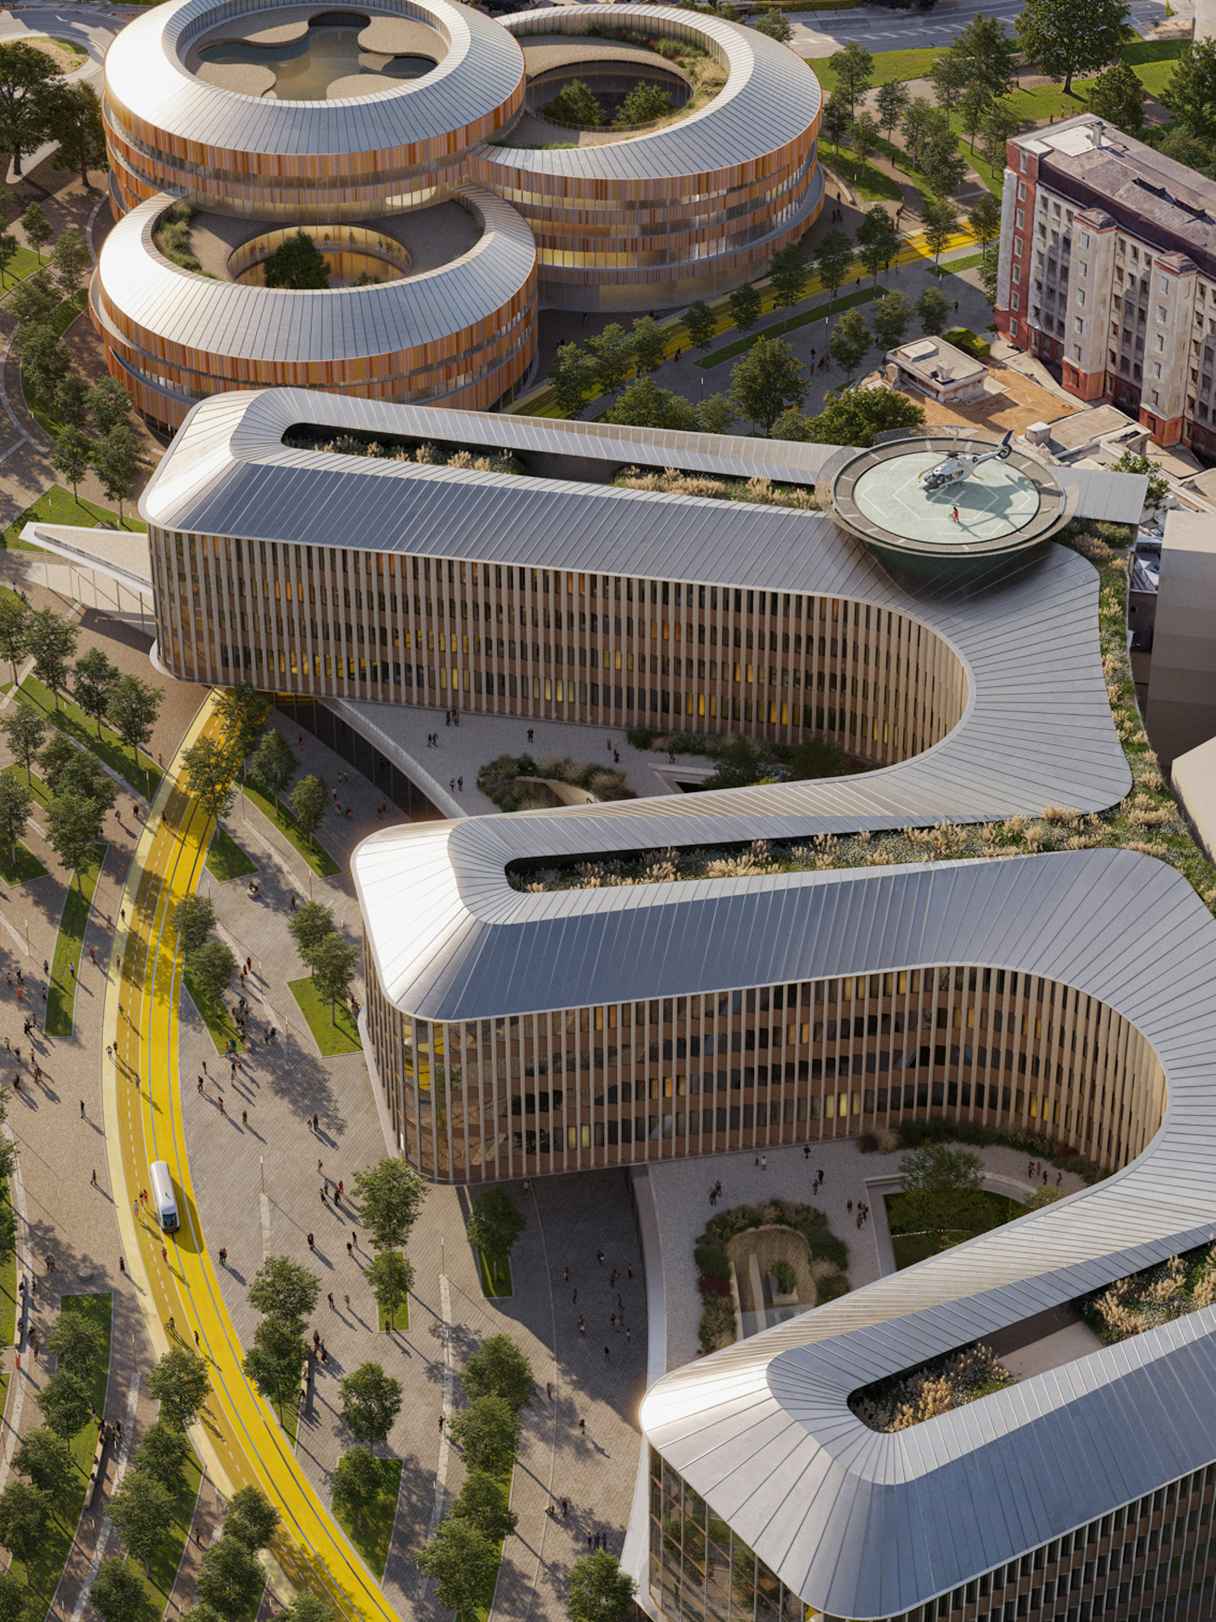
The winning design developed by the overall project team, led by Park Associati and Carlo Ratti Associati, reimagines one of Lombardy's leading healthcare institutions as an integrated public infrastructure conceived to support collective wellbeing over time.
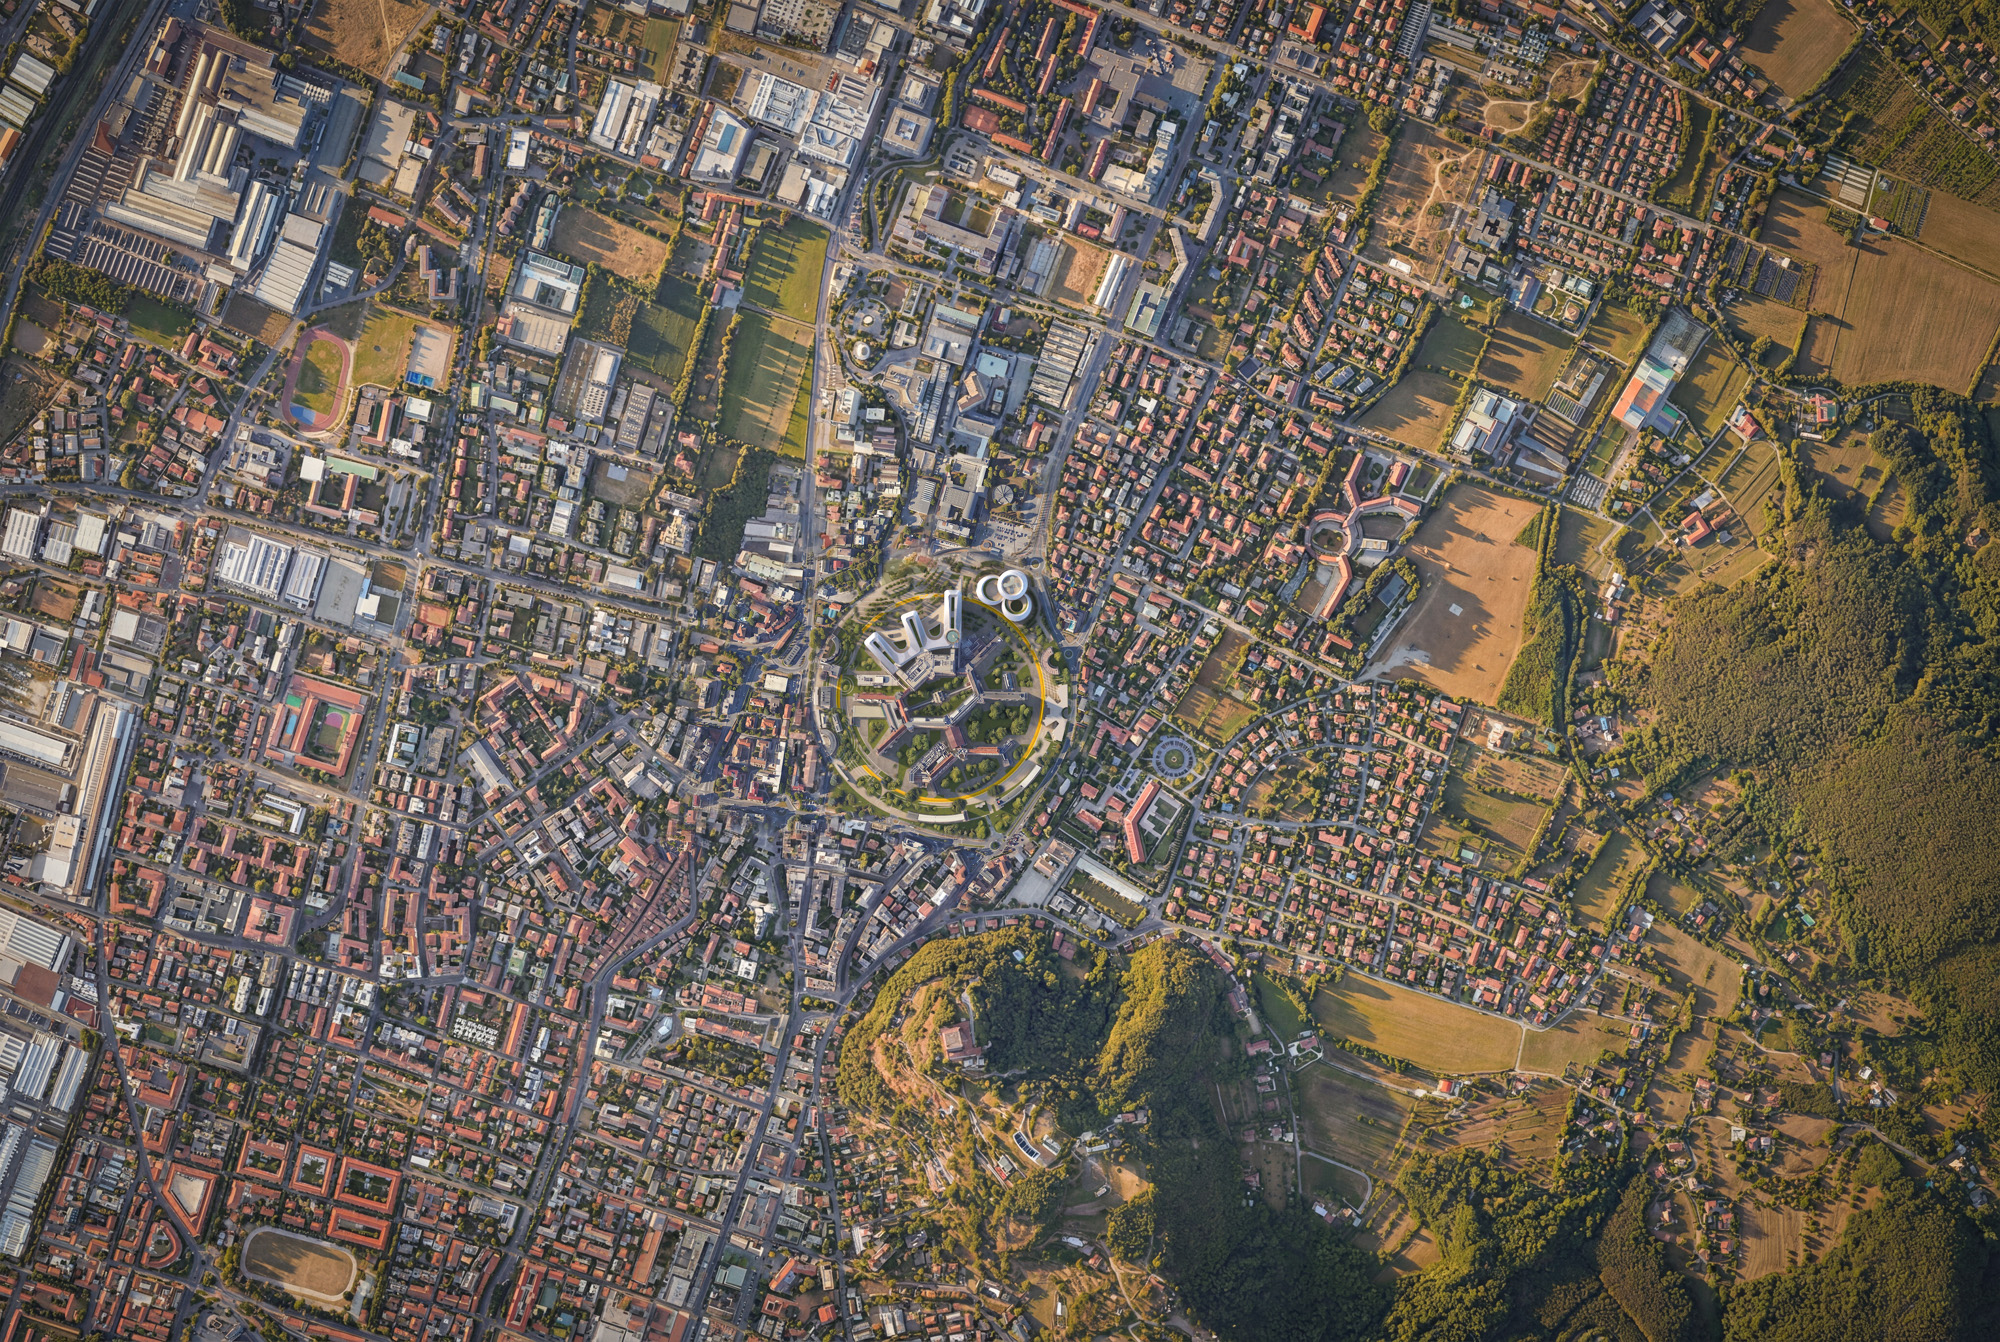
The original masterplan designed by engineer Angelo Bordoni in the early twentieth century provides the project's generative framework: its hexagonal core and radial layout are reinterpreted as the structural foundation of a new territorial vision, bringing together healthcare, education, research and landscape within a single evolving organism.
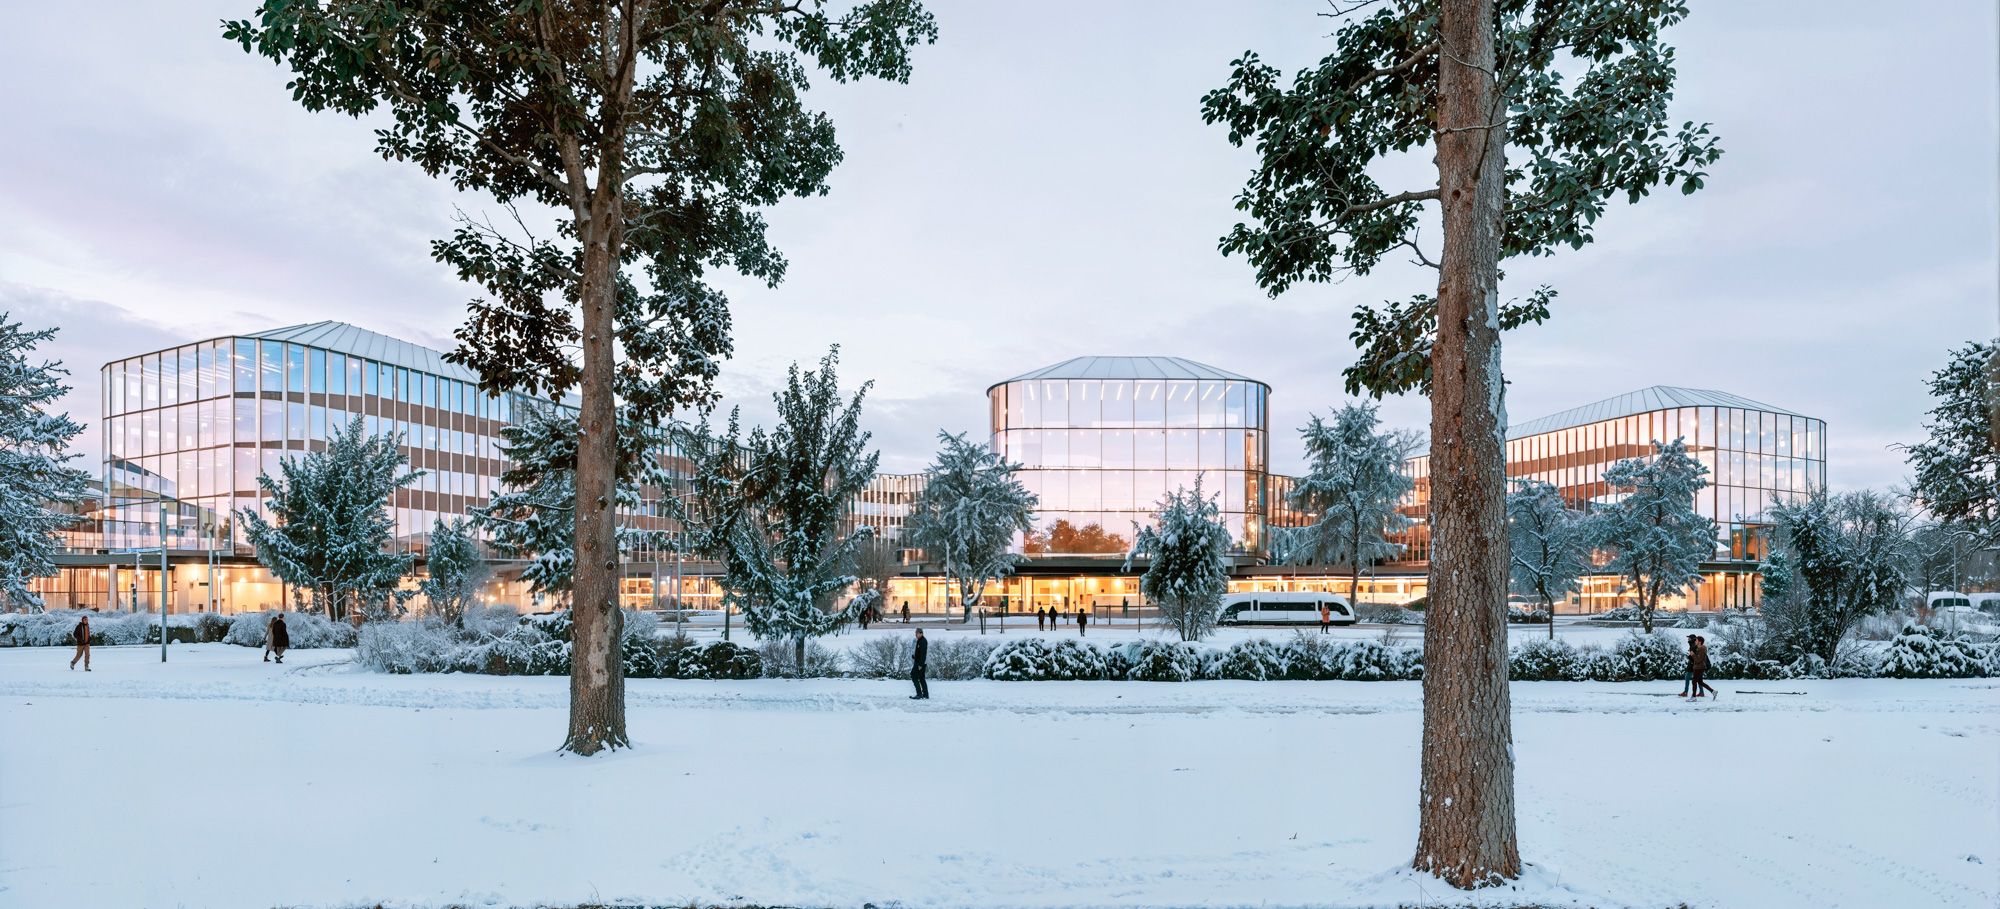
The Main Hospital is organised around three interconnected wings that reinterpret this radial logic while opening the complex towards the city.
At ground level, a continuous fully glazed lobby overlooking a new public square forms the project's urban threshold, transforming the hospital into an open and recognisable civic landmark. Internally, the layout prioritises intuitive circulation, abundant natural daylight and clear wayfinding, applying the principles of Healing Architecture through careful control of daylight quality, acoustic comfort and framed views towards the Brescia Prealps. The ends of each wing open into large, glazed winter gardens that extend the interior towards the outdoors.
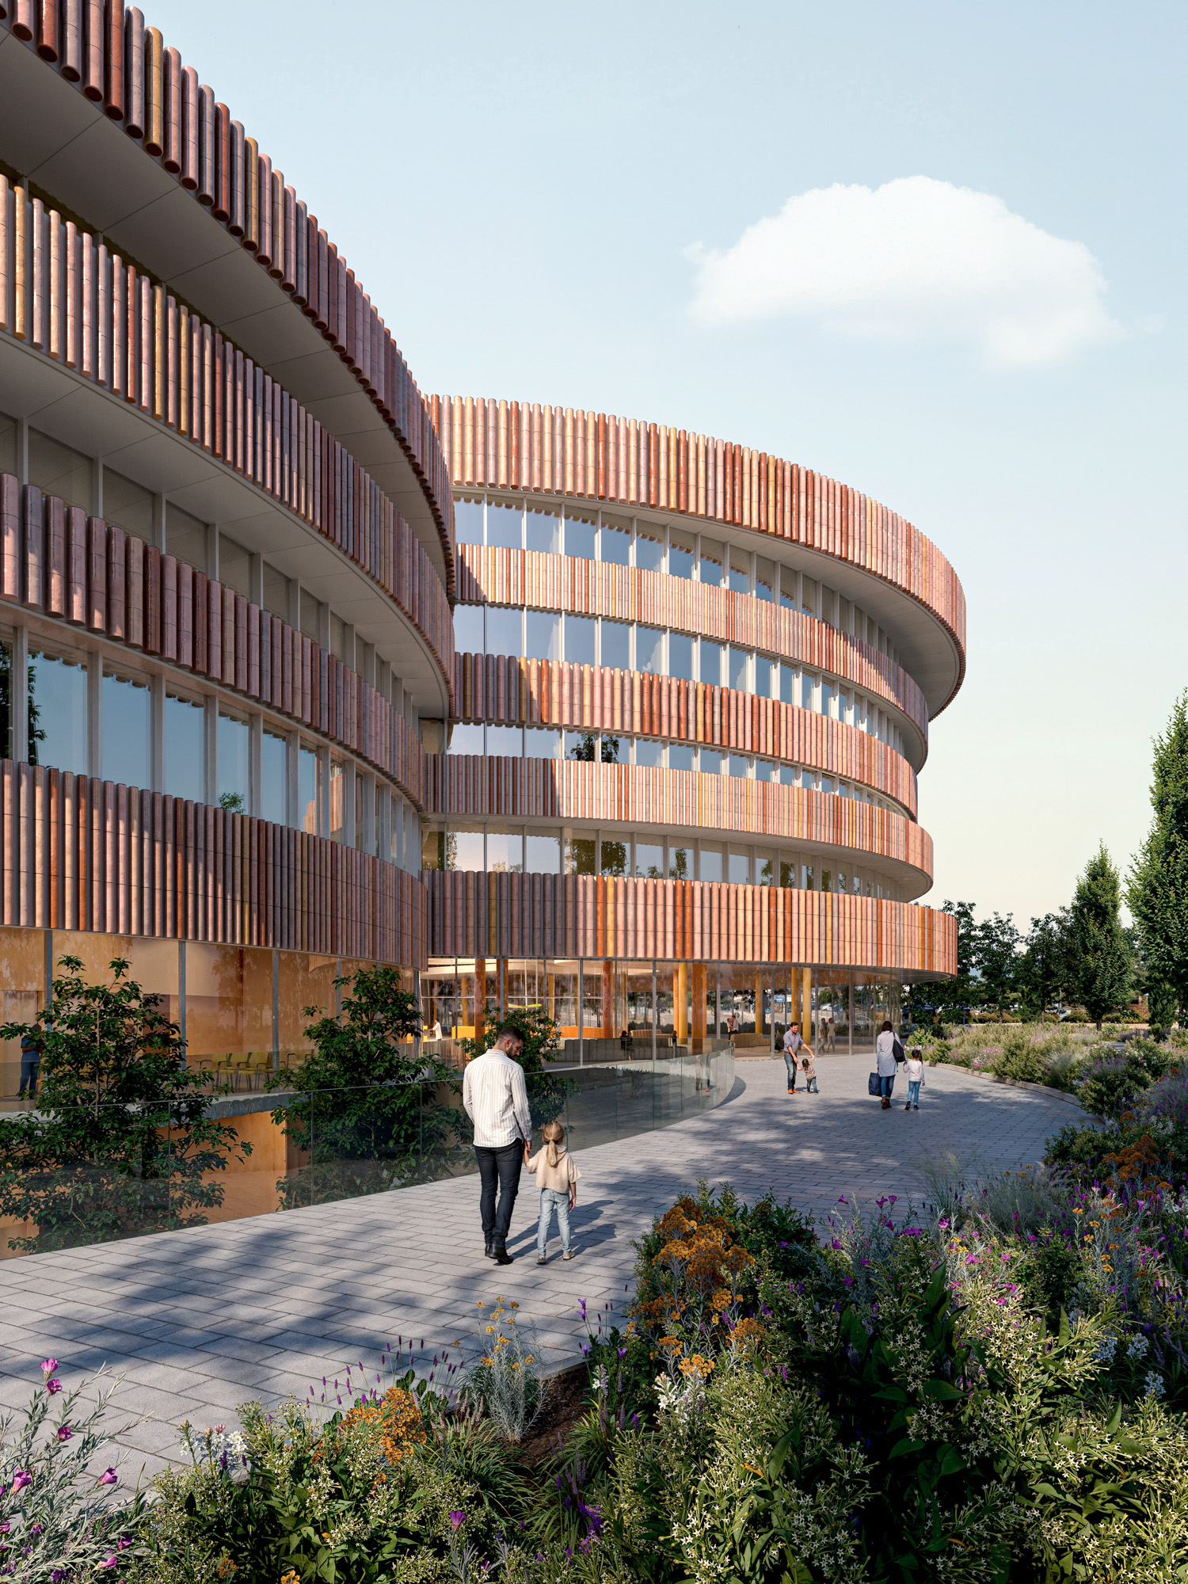
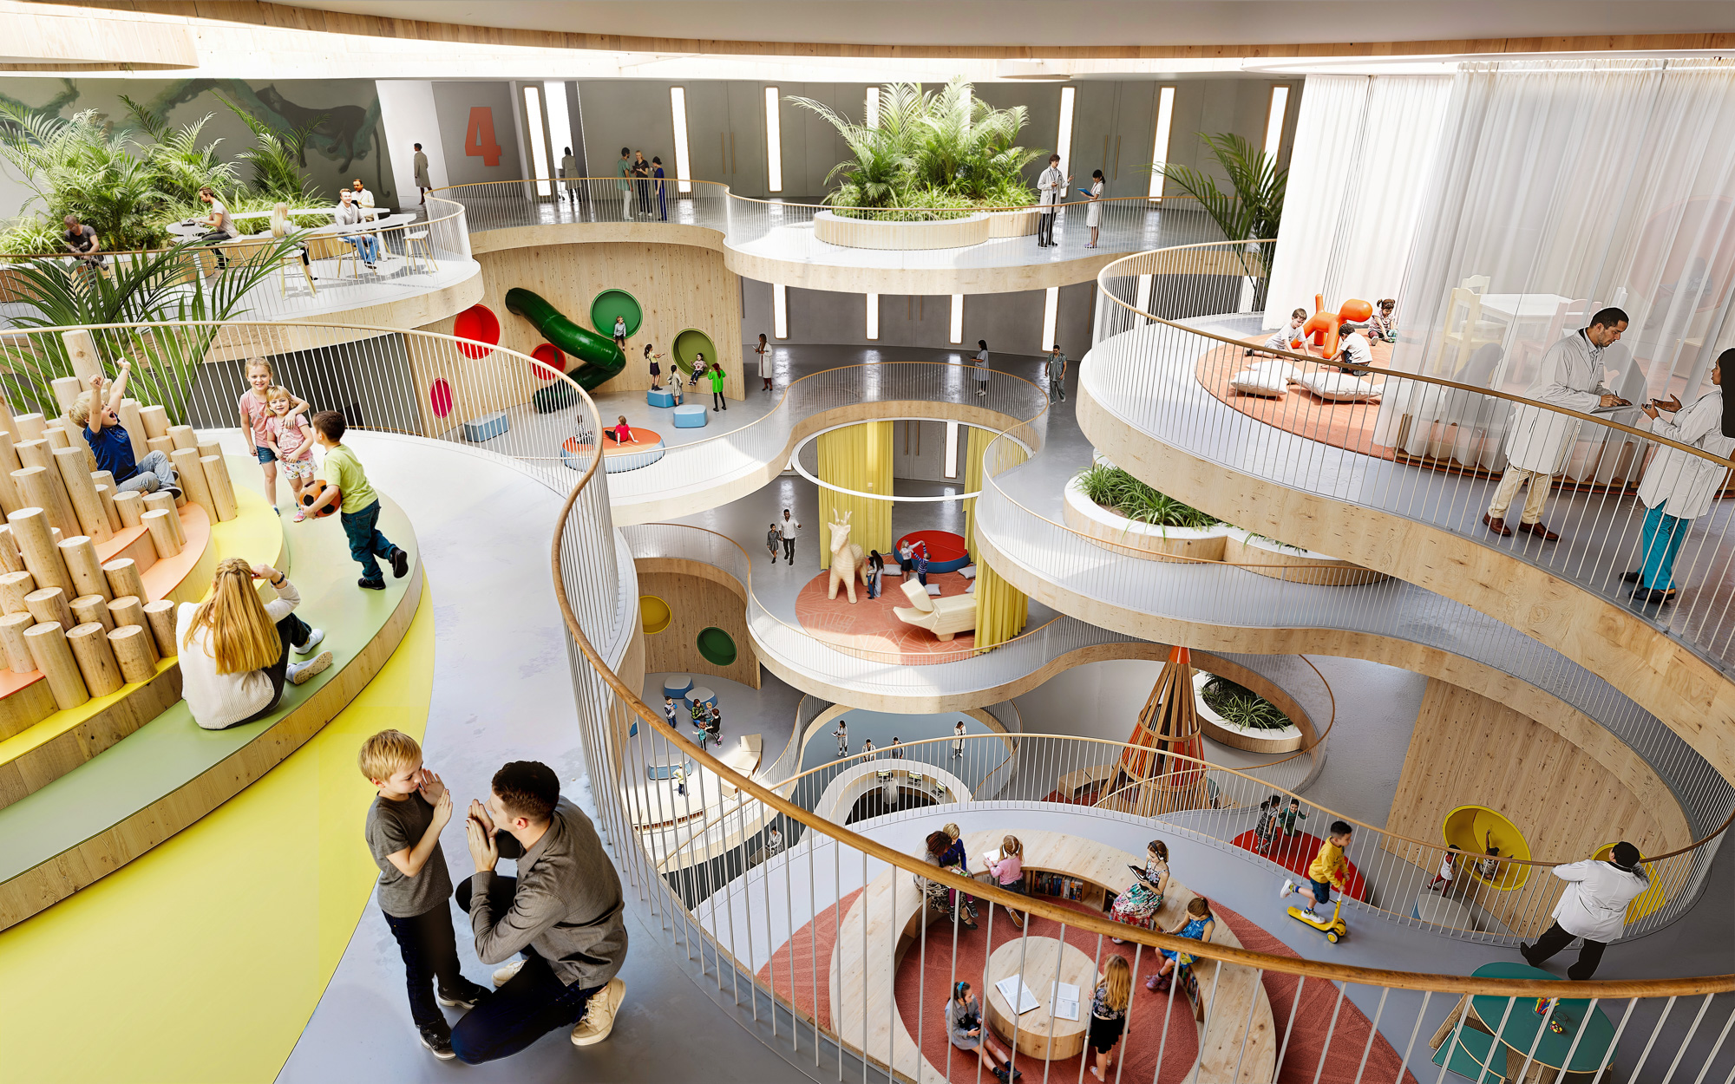
The Children's Hospital is conceived as an independent building composed of three cylindrical volumes of varying heights. Its system of terraces and internal courtyards forms a genuine therapeutic garden, bringing nature into direct contact with every department, while a full-height atrium organises the entrance as a welcoming social space accommodating play areas and consultation zones within a bright, protected environment.
At the centre of the masterplan is the CareRing, a continuous ring extending for more than a kilometre where landscape orchestrates mobility, logistics and public life. Below ground it concentrates technical and operational flows, separated from clinical circulation for greater efficiency and safety; at ground level it unfolds as a continuous green system of tree-lined squares and therapeutic gardens, connecting the campus with the city and embodying the One Health approach at a territorial scale.
The hybrid timber-and-steel structure, assembled using dry construction techniques, reduces embodied carbon and shortens construction time, while introducing a modular system capable of accommodating future reconfiguration as medical technologies and models of care evolve. Construction is scheduled to begin in 2028, with an investment of 274 million euros and additional funding from the Lombardy Region expected.
Viz by Park Associati and Carlo Ratti Associati, video by Emme Works